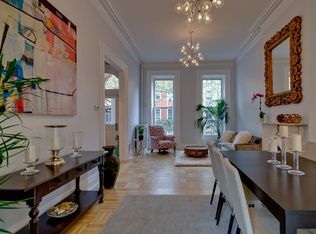
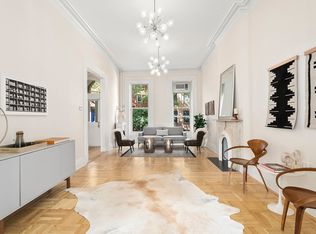
AVAILABLE NOW. The opportunity to live in this beautiful Italianate style, twenty-foot-wide brownstone on the tree lined Degraw Street in Carroll Gardens. This single family, four-story townhouse is a blend of modern amenities and renovations with original prewar details and charm. It consists of four bedrooms (easily five), three and a half bathrooms, ample rooms for entertainment and a deep rear yard. Recently completed renovations include a large chef's kitchen, all new bathrooms and the addition of central air conditioning. Ideally located between Smith and Hoyt Streets. Please see below for the breakdown: Garden Level: Entry foyer with ample storage which leads to an open expanse of living area including a den, dining area and chef's kitchen. The kitchen consists of a six-burner vented Wolf range with cooking griddle and double oven, pot filler at the stove, Liebherr double door refrigerator, microwave drawer, Ceasarstone countertops and a farmhouse sink. There is tremendous storage throughout, a half bath and direct access to the rear yard. The garden includes a stone paved patio ideal for dining, a bbq area and a large stretch of green lawn. Parlor Floor: A classic parlor floor with 13-foot ceilings, beautiful light, elongated windows, two decorative fireplaces and a full floor allocated for entertaining. Original details throughout including plasterwork on the ceiling, wide plank floors, pocket sliding doors and marble fireplace mantles on both the front and back rooms. The rear room has been outfitted with a murphy bed to accommodate guests or act as a fifth bedroom. At the top of the entry stoop is a new solid wood front door leading to a foyer and wall of exposed brick. Second Floor: The sun filled master bedroom has an en suite bath, a large walk in closest, hardwood floors and a decorative exposed brick fireplace. The marbled master bath has double sinks and a windowed shower. There is a second bedroom on this floor with a decorative fireplace and a windowed en suite bath with marbled shower stall. Additionally, the hallway has a laundry room with storage. Third Floor: The top floor of the house consists of two large bedrooms each with walk in closets and decorative fireplaces, a windowed home office, a large linen closet and a bathroom with a tub and double sink. Basement: The basement level includes a second set of washer/dryers, a 1,000+ bottle wine cellar and huge open storage. The home is also equipped with a full security system including cameras at both the front and back of the home and on each floor, which record to a system in the basement.
This property is off market, which means it's not currently listed for sale or rent on Zillow. This may be different from what's available on other websites or public sources.