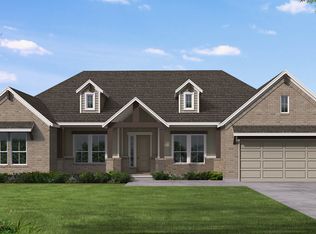
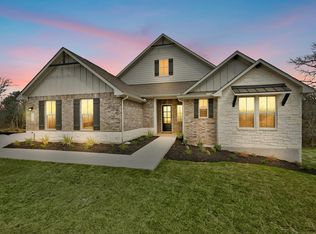
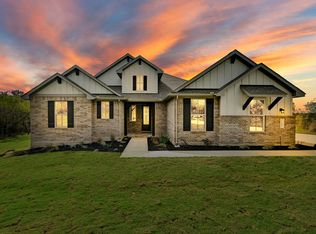
Beautiful homesite with plenty of room for a swimming pool, playscape or basketball court. Spacious open concept floor plan with oversized windows to let in natural light. Large Primary Bedroom with great closet. Three car garage. It's a must see in person!
Pending
$588,990
382 Double Eagle Ranch Dr, Cedar Creek, TX 78612
4beds
2,458sqft
Single Family Residence
Built in 2025
0.89 Acres Lot
$-- Zestimate®
$240/sqft
$29/mo HOA
What's special
- 466 days
- 59
- 2
Zillow last checked:
Listing updated:
Listed by:
Greg Smith (512) 784-0221,
RGS Realty LLC (512) 784-0221
Source: Unlock MLS,MLS#: 9000006
Facts & features
Interior
Bedrooms & bathrooms
- Bedrooms: 4
- Bathrooms: 3
- Full bathrooms: 3
- Main level bedrooms: 4
Primary bedroom
- Features: High Ceilings
- Level: Main
Primary bathroom
- Description: Dual vanities, free standing tub, stand alone shower with seat. Linen closet and oversized walk in closet. Beautiful tiled flooring and shower walls.
- Features: Double Vanity, Separate Shower, Soaking Tub, Walk-In Closet(s)
- Level: Main
Kitchen
- Description: Lots of cabinet space in this open plan kitchen. Huge kitchen Island. Gas stove top and whirlpool dishwasher. Great kitchen counter space for those family celebrations and entertaining.
- Features: Kitchen Island
- Level: Main
Heating
- Central, Propane
Cooling
- Central Air
Appliances
- Included: Cooktop, Dishwasher, Disposal, Microwave, Oven, Propane Cooktop, RNGHD
Features
- High Ceilings, Kitchen Island, Pantry, Primary Bedroom on Main, Smart Thermostat, Soaking Tub, Walk-In Closet(s)
- Flooring: Carpet, Vinyl
- Windows: Screens
- Number of fireplaces: 1
- Fireplace features: Family Room, Gas Log
Interior area
- Total interior livable area: 2,458 sqft
Video & virtual tour
Property
Parking
- Total spaces: 3
- Parking features: Garage, Garage Door Opener, Garage Faces Side
- Garage spaces: 3
Accessibility
- Accessibility features: None
Features
- Levels: One
- Stories: 1
- Patio & porch: Covered, Patio
- Exterior features: See Remarks
- Pool features: None
- Spa features: None
- Fencing: None
- Has view: Yes
- View description: Trees/Woods
- Waterfront features: None
Lot
- Size: 0.89 Acres
- Features: Front Yard, Sprinkler - Partial, Trees-Moderate
Details
- Additional structures: None
- Parcel number: 382 Double Eagle Ranch
- Special conditions: Standard
Construction
Type & style
- Home type: SingleFamily
- Property subtype: Single Family Residence
Materials
- Foundation: Slab
- Roof: Shingle
Condition
- New Construction
- New construction: Yes
- Year built: 2025
Details
- Builder name: Scott Felder Homes
Utilities & green energy
- Sewer: Septic Tank
- Water: Private
- Utilities for property: Electricity Connected, Propane, Water Connected
Community & HOA
Community
- Features: Cluster Mailbox
- Subdivision: Double Eagle Ranch
HOA
- Has HOA: Yes
- Services included: Common Area Maintenance
- HOA fee: $350 annually
- HOA name: Double Eagle Ranch
Location
- Region: Cedar Creek
Financial & listing details
- Price per square foot: $240/sqft
- Tax assessed value: $120,000
- Date on market: 6/10/2025
- Listing terms: Cash,Conventional
- Electric utility on property: Yes
Estimated market value
Not available
Estimated sales range
Not available
Not available
Price history
| Date | Event | Price |
|---|---|---|
| 7/6/2026 | Pending sale | $588,990$240/sqft |
Source:  Unlock MLS #9000006 Report a problem Unlock MLS #9000006 Report a problem | ||
| 6/18/2026 | Price change | $588,990-6.4%$240/sqft |
Source: Unlock MLS #9000006 Report a problem | ||
| 5/15/2026 | Listed for sale | $628,990$256/sqft |
Source: Unlock MLS #9000006 Report a problem | ||
| 4/29/2026 | Contingent | $628,990+3.1%$256/sqft |
Source: Unlock MLS #9000006 Report a problem | ||
| 12/31/2025 | Pending sale | $609,990$248/sqft |
Source: Unlock MLS #9000006 Report a problem | ||
| 12/3/2025 | Price change | $609,990-1.6%$248/sqft |
Source: Unlock MLS #9000006 Report a problem | ||
| 11/6/2025 | Price change | $619,990-3.1%$252/sqft |
Source:  Scott Felder Homes Report a problem Scott Felder Homes Report a problem | ||
| 10/23/2025 | Price change | $639,990-1.5%$260/sqft |
Source: Scott Felder Homes Report a problem | ||
| 9/17/2025 | Price change | $649,990-5.8%$264/sqft |
Source: Unlock MLS #9000006 Report a problem | ||
| 7/10/2025 | Price change | $689,990-0.7%$281/sqft |
Source: Scott Felder Homes Report a problem | ||
| 6/13/2025 | Price change | $694,990-0.7%$283/sqft |
Source: Unlock MLS #9000006 Report a problem | ||
| 5/7/2025 | Price change | $699,990-9.1%$285/sqft |
Source: Scott Felder Homes Report a problem | ||
| 4/8/2025 | Listed for sale | $769,990$313/sqft |
Source: Scott Felder Homes Report a problem | ||
Public tax history
| Year | Property taxes | Tax assessment |
|---|---|---|
| 2025 | -- | $120,000 -18.9% |
| 2024 | -- | $148,047 |
| 2023 | -- | $148,047 |
Find assessor info on the county website
Monthly payment
Est. payment
Payment breakdown
Explore the cost of this home by adjusting the details. Changes won't be saved.Climate risks
Neighborhood: 78612
Nearby schools
Schools provided by the listing agent
- Elementary: Bluebonnet (Bastrop ISD)
- Middle: Cedar Creek
- High: Cedar Creek
- District: Bastrop ISD
Source: Unlock MLS. This data may not be complete. We recommend contacting the local school district to confirm school assignments for this home.
Similar homes
- $622,9904 bd3 ba2.4k sqft109 Booted Eagle Claw Cv, Cedar Creek, TX 78612Active

 MLS ID #7058823, Greg Smith, RGS Realty LLC. Unlock MLS
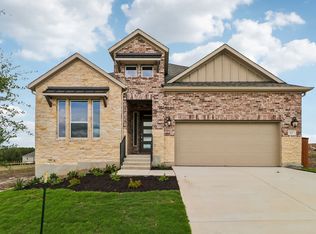
 - $426,2824 bd3 ba2.4k sqft110 Cancho Hill Dr, Cedar Creek, TX 78612New Construction
 Taylor Morrison
 - $425,4573 bd3 ba2.3k sqft231 Belmont Way, Cedar Creek, TX 78612New Construction
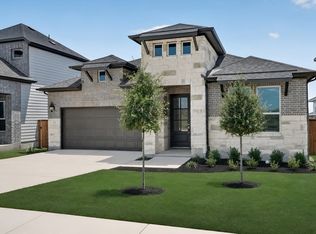 Taylor Morrison
 - $530,0004 bd3 ba2.3k sqft150 William Hersee Dr, Bastrop, TX 78602Active
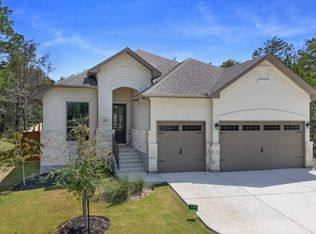 Unlock MLS
 - $426,2824 bd3 ba2.4k sqft110 Cancho Hill Dr, Bastrop, TX 78602ActiveUnlock MLS
- $479,0004 bd3 ba2.5k sqft166 Salado Creek Trl, Bastrop, TX 78602ActiveMLS ID #7101405, Amber Vargas, Stanberry REALTORS. Unlock MLS
- $559,0003 bd3 ba2.4k sqft184 William Hersee Dr, Bastrop, TX 78602ActiveUnlock MLS
- $649,9005 bd4 ba3.3k sqft108 Koolua Dr, Bastrop, TX 78602ActiveMLS ID #6474421, Kenny Timerman, All City Real Estate Ltd. Co. Unlock MLS
- $599,9504 bd4 ba3k sqft5108 Anaheim Ave, Pflugerville, TX 78660ActiveMLS ID #6913869, Polly Eagle, Coldwell Banker Realty. Unlock MLS
- $425,4573 bd3 ba2.3k sqft231 Belmont Way, Bastrop, TX 78602ActiveUnlock MLS
- $569,9904 bd3 ba2.7k sqft8616 Dongan Dr, Austin, TX 78744ActiveMLS ID #6117577, Ryan Matthews, Ryan Matthews. Unlock MLS
- $489,8223 bd2 ba2.2k sqft581 Fm 2336, Bastrop, TX 78602ActiveMLS ID #4516369, Carilu Castelan, CARILU TEXAS REALTY LLC. Unlock MLS
- $675,0004 bd3 ba3k sqft130 Firethorn Loop, Bastrop, TX 78602ActiveMLS ID #1942913, Jacki Short, All City Real Estate Ltd. Co. Unlock MLS
- $569,9904 bd3 ba2.2k sqft9505 Golden Lion Dr, Austin, TX 78744ActiveUnlock MLS
- $775,0005 bd4 ba3.3k sqft106 Koolua Dr, Bastrop, TX 78602ActiveMLS ID #5409386, Kenny Timerman, All City Real Estate Ltd. Co. Unlock MLS
- $479,9004 bd3 ba2.4k sqft127 Silverbell Ln, Bastrop, TX 78602ActiveUnlock MLS
- $649,9903 bd3 ba2.4k sqft7408 Cordoba Dr, Austin, TX 78724ActiveMLS ID #4281424, Adelina Rotar, Keller Williams Realty. Unlock MLS
- $519,9794 bd4 ba3k sqft132 Pinyon Pine Dr, Bastrop, TX 78602ActiveMLS ID #5836329, Tammy Fruge, Westin Homes. Unlock MLS
- $574,9904 bd5 ba2.7k sqft6305 Comanche Moon Trl, Austin, TX 78747ActiveUnlock MLS
- $469,9004 bd2 ba2.4k sqft227 Kingswood Dr, Bastrop, TX 78602ActiveUnlock MLS
