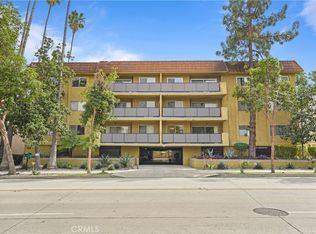
Don't wait to see this beautiful 2 bedroom / 2 bathroom condo with spectacular views of the San Gabriel Mountains. It is conveniently located in the highly desirable Madison Heights neighborhood near Old Town Pasadena and close to Lake Avenue shopping and restaurants. Living here, you will be just minutes away from Pasadena's best restaurants, department stores and boutique stores, theaters and parks, and the world famous Huntington Library and Gardens.This is a wonderful location for anyone looking to be near the best things in Pasadena, and it is particularly convenient for professionals wanting to be near the Huntington Hospital or Caltech. From your new home, you will be just minutes away from the 110, 210 and 134 freeways with easy access to La Canada, Glendale and Downtown Los Angeles. The condo has a wonderful open floor plan that flows naturally onto a very large balcony overlooking treetops and the San Gabriel Mountains. The large, double pane windows and sliding door fill the condo with balanced north light while being energy efficient and creating a quiet retreat from the outside world. There are skylights in the recently renovated bathrooms, which make the interior of the condo bright throughout the day.The master bedroom suite is private and has lots of room for a king bed and furniture. The suite also has a huge walk-in closet with truly enough space for two people, and the master bath has been beautifully updated with subway tile and two extra large sinks. The second bedroom is large enough for a queen bed and additional furniture, and it has a generous double closet. The second bathroom has a large walk-in shower and dramatic tile throughout. The condo also has its own HOA approved washer and dryer in addition to the communal laundry room. Your new home includes two tandem parking spaces in the private garage with easy access to both Parker Alley and California Blvd. The building also has a newly renovated common entry and recreation room with a small gym and room to host private parties. This is truly a wonderful opportunity to make your new home in the heart of Pasadena.
Sold for $700,000
Listed by: Norm Haley Real Estate • Alexander Varga • Contact: 626-644-8617
Bought with: HILL TOP REAL ESTATE
$700,000
382 E California Blvd APT 308, Pasadena, CA 91106
2beds
1,350sqft
Condominium
Built in 1973
-- sqft lot
$705,200 Zestimate®
$519/sqft
$3,939 Estimated rent
Home value
$705,200
$642,000 - $776,000
$3,939/mo
Zestimate® history
Owner options
List your home for rent
$3,939/mo
Rent Zestimate®
Find your next renter with Zillow Rental Manager. Plus, with online applications, you can quickly screen prospective tenants – for free.
$3,939/mo
Rent Zestimate®
Refinance and save
$4,985/mo
Est. payment
Refinancing to a lower rate could help reduce your monthly payments and save thousands over the life of the loan.
$4,985/mo
Est. payment
Explore your selling options
Work with a Zillow partner agent
Leverage their expertise and Zillow's premium Showcase listings to get your home seen by more buyers.
Get startedList with your own agent
Get your home in front of millions of buyers by listing it on Zillow.
Learn how to do itSell it yourself
Take full control of how buyers see your home on Zillow by listing For Sale by Owner (FSBO).
List your homeWhat's special
Balanced north lightWonderful open floor plan
Zillow last checked:
Listing updated:
Listed by:
Alexander Varga DRE #01918433 626-644-8617,
Norm Haley Real Estate
Bought with:
Karolin Kazma, DRE #01798611
HILL TOP REAL ESTATE
Source: CRMLS,MLS#: P1-24979 Originating MLS: California Regional MLS (Ventura & Pasadena-Foothills AORs)
Originating MLS: California Regional MLS (Ventura & Pasadena-Foothills AORs)Facts & features
Interior
Bedrooms & bathrooms
- Bedrooms: 2
- Bathrooms: 2
- Full bathrooms: 1
- 3/4 bathrooms: 1
- Main level bathrooms: 2
- Main level bedrooms: 2
Rooms
- Room types: Bedroom, Kitchen, Living Room, Primary Bedroom, Other, Dining Room
Primary bedroom
- Features: Primary Suite
Bedroom
- Features: All Bedrooms Down
Bathroom
- Features: Bathtub, Dual Sinks, Full Bath on Main Level, Quartz Counters, Remodeled, Separate Shower, Tub Shower, Walk-In Shower
Kitchen
- Features: Tile Counters
Other
- Features: Walk-In Closet(s)
Heating
- Central, Electric
Cooling
- Central Air, Electric
Appliances
- Included: Double Oven, Electric Oven, Gas Cooktop, Refrigerator, Range Hood, Water Heater, Dryer, Washer
- Laundry: Common Area, Inside
Features
- Balcony, Ceiling Fan(s), Ceramic Counters, Separate/Formal Dining Room, Intercom, Partially Furnished, Recessed Lighting, Tile Counters, All Bedrooms Down, Primary Suite, Walk-In Closet(s)
- Flooring: Wood
- Doors: Sliding Doors
- Windows: Double Pane Windows, Drapes, Low-Emissivity Windows, Skylight(s)
- Has fireplace: No
- Fireplace features: None
- Common walls with other units/homes: 2+ Common Walls,No One Above
Interior area
- Total interior livable area: 1,350 sqft
- Finished area below ground: 0
Property
Parking
- Total spaces: 2
- Parking features: Assigned, Controlled Entrance, Concrete, Driveway Level, Garage Faces Front, Off Street, Private, One Space, Community Structure
- Garage spaces: 2
Accessibility
- Accessibility features: No Stairs, Accessible Doors
Features
- Levels: One
- Stories: 1
- Entry location: 1
- Patio & porch: Deck, Balcony
- Exterior features: Balcony, Rain Gutters
- Pool features: None
- Spa features: None
- Fencing: Block,Wrought Iron
- Has view: Yes
- View description: Mountain(s)
Lot
- Size: 0.5 Acres
- Features: 26-30 Units/Acre, Front Yard, Sprinklers In Front, Landscaped, Near Public Transit
Details
- Parcel number: 5720030052
- Zoning: RM-16
- Special conditions: Probate Listing
- Other equipment: Intercom
Construction
Type & style
- Home type: Condo
- Architectural style: Contemporary
- Property subtype: Condominium
- Attached to another structure: Yes
Materials
- Drywall, Frame, Stucco
- Foundation: Concrete Perimeter
- Roof: Composition,Common Roof,Mansard,Spanish Tile
Condition
- Repairs Cosmetic,Updated/Remodeled
- Year built: 1973
Utilities & green energy
- Electric: Electricity - On Property, Standard, 220 Volts
- Sewer: Public Sewer
- Water: Public
- Utilities for property: Cable Available, Electricity Connected, Natural Gas Connected, Sewer Connected, Water Connected
Green energy
- Energy efficient items: Windows
Community & HOA
Community
- Features: Biking, Curbs, Foothills, Gutter(s), Street Lights, Sidewalks, Urban
- Security: Carbon Monoxide Detector(s), Smoke Detector(s)
- Subdivision: Other
HOA
- Has HOA: Yes
- Amenities included: Fitness Center, Maintenance Grounds, Hot Water, Insurance, Meeting Room, Pets Allowed, Recreation Room, Trash, Water
- Services included: Earthquake Insurance
- HOA fee: $500 monthly
- HOA name: Casa California
- HOA phone: 626-577-3060
Location
- Region: Pasadena
Financial & listing details
- Price per square foot: $519/sqft
- Tax assessed value: $449,657
- Annual tax amount: $5,395
- Date on market: 11/19/2025
- Cumulative days on market: 33 days
- Listing terms: Cash,Cash to New Loan,Conventional
- Inclusions: Kitchen appliances and washer/dryer
- Road surface type: Alley Paved, Paved
Price history
| Date | Event | Price |
|---|---|---|
| 1/23/2026 | Sold | $700,000-2.8%$519/sqft |
Source:  CRMLS #P1-24979 Report a problem CRMLS #P1-24979 Report a problem | ||
| 12/26/2025 | Contingent | $720,000$533/sqft |
Source: CRMLS #P1-24979 Report a problem | ||
| 11/19/2025 | Listed for sale | $720,000+101.1%$533/sqft |
Source: CRMLS #P1-24979 Report a problem | ||
| 3/22/2012 | Sold | $358,000+155.7%$265/sqft |
Source: Public Record Report a problem | ||
| 4/9/1999 | Sold | $140,000$104/sqft |
Source: Public Record Report a problem | ||
Public tax history
| Year | Property taxes | Tax assessment |
|---|---|---|
| 2025 | $5,395 +6.3% | $449,657 +2% |
| 2024 | $5,075 +0.9% | $440,841 +2% |
| 2023 | $5,030 +3.6% | $432,198 +2% |
| 2022 | $4,855 +4.3% | $423,724 +2% |
| 2021 | $4,653 +4.2% | $415,416 +1% |
| 2020 | $4,468 | $411,158 +2% |
| 2019 | $4,468 -3.8% | $403,097 +2% |
| 2018 | $4,646 | $395,194 +2% |
| 2017 | $4,646 +1.3% | $387,446 +2% |
| 2016 | $4,587 +2.3% | $379,850 +1.5% |
| 2015 | $4,486 +3.2% | $374,145 +2% |
| 2014 | $4,347 | $366,817 +109.9% |
| 2012 | -- | $174,725 +2% |
| 2011 | -- | $171,300 +0.8% |
| 2010 | -- | $170,021 -0.2% |
| 2009 | -- | $170,426 +2% |
| 2008 | -- | $167,085 +2% |
| 2007 | -- | $163,810 +2% |
| 2006 | -- | $160,599 |
| 2005 | -- | $160,599 +4% |
| 2004 | -- | $154,365 +1.9% |
| 2003 | -- | $151,537 +2% |
| 2002 | -- | $148,567 +4% |
| 2000 | -- | $142,800 |
Find assessor info on the county website
Neighborhood: South
Nearby homes
- $950,0003 bd2 ba1.8k sqft382 E California Blvd APT 105, Pasadena, CA 91106Sold

- $796,6002 bd2 ba1.3k sqft382 E California Blvd APT 106, Pasadena, CA 91106Off Market

- $905,0003 bd2 ba1.7k sqft382 E California Blvd APT 205, Pasadena, CA 91106Sold
- $688,2002 bd2 ba1.3k sqft382 E California Blvd APT 101, Pasadena, CA 91106Off Market

- $732,7002 bd2 ba1.3k sqft382 E California Blvd APT 102, Pasadena, CA 91106Off Market
- $743,4002 bd2 ba1.3k sqft382 E California Blvd APT 103, Pasadena, CA 91106Off Market
- $827,2002 bd2 ba1.3k sqft382 E California Blvd APT 104, Pasadena, CA 91106Off Market
- $659,6002 bd2 ba1.2k sqft382 E California Blvd APT 107, Pasadena, CA 91106Off Market
Nearby schools
GreatSchools rating
- 2/10McKinley SchoolGrades: K-8Distance: 0.5 mi
- 4/10Blair High SchoolGrades: 6-12Distance: 0.7 mi
Schools provided by the listing agent
- Elementary: Madison Avenue
- High: Blair
Source: CRMLS. This data may not be complete. We recommend contacting the local school district to confirm school assignments for this home.
Get a cash offer in 3 minutes
Find out how much your home could sell for in as little as 3 minutes with a no-obligation cash offer.
Estimated market value
$705,200
Get a cash offer in 3 minutes
Find out how much your home could sell for in as little as 3 minutes with a no-obligation cash offer.
Estimated market value
$705,200
- California
- Los Angeles County
- Pasadena
- 91106
- South
- 382 E California Blvd Apartment 308
Nearby cities
Nearby neighborhoods
Nearby zip codes
Other Pasadena Topics
