This Victorian Century Home in Lisbon, Ohio is a delightful piece of history. Its location, nestled between Pittsburgh and Cleveland, likely adds to its charm and appeal. With its 4 bedrooms, 2 full baths, and spacious kitchen, it is ideal for both family living and potentially lucrative ventures like Airbnb or a Bed and Breakfast.
The preserved original woodwork, lead glass windows hardware, and functional pocket doors speak volumes about its character and craftsmanship. The presence of a bedroom and full bath on the first floor adds convenience and accessibility, while the
hidden butler stairs add a touch of intrigue and historical flair.
The property is further enhanced by its lovely backyard and a 3-car garage, providing ample space for outdoor enjoyment and practical storage. Whether it is for personal residence or entrepreneurial endeavors, this home seems to offer a blend of historic elegance and modern comfort.
Closed
$149,900
382 E Lincoln Way, Lisbon, OH 44432
4beds
2,291sqft
Single Family Residence
Built in 1888
7,200 Square Feet Lot
$168,200 Zestimate®
$65/sqft
$1,797 Estimated rent
Home value
$168,200
$150,000 - $187,000
$1,797/mo
Zestimate® history
Owner options
List your home for rent
$1,797/mo
Rent Zestimate®
Find your next renter with Zillow Rental Manager. Plus, with online applications, you can quickly screen prospective tenants – for free.
$1,797/mo
Rent Zestimate®
Refinance and save
$756/mo
Est. payment
Refinancing to a lower rate could help reduce your monthly payments and save thousands over the life of the loan.
$756/mo
Est. payment
Explore your selling options
Work with a Zillow partner agent
Leverage their expertise and Zillow's premium Showcase listings to get your home seen by more buyers.
Get startedList with your own agent
Get your home in front of millions of buyers by listing it on Zillow.
Learn how to do itSell it yourself
Take full control of how buyers see your home on Zillow by listing For Sale by Owner (FSBO).
List your homeWhat's special
Victorian century homeModern comfortHistoric eleganceFunctional pocket doorsLovely backyardPractical storageAmple space
Zillow last checked:
Listing updated:
Listed by:
Barbara J Stamp bstamp@tprsold.com330-314-6125,
Berkshire Hathaway HomeServices Stouffer Realty
Bought with:
Kathy A Ludt, 366398
Century 21 Lakeside Realty
Source: MLS Now,MLS#: 5037937 Originating MLS: Youngstown Columbiana Association of REALTORS
Originating MLS: Youngstown Columbiana Association of REALTORSFacts & features
Interior
Bedrooms & bathrooms
- Bedrooms: 4
- Bathrooms: 2
- Full bathrooms: 2
- Main level bathrooms: 1
- Main level bedrooms: 1
Primary bedroom
- Description: Flooring: Carpet
- Level: Second
- Dimensions: 14 x 30
Bedroom
- Description: Flooring: Carpet
- Level: Second
- Dimensions: 13 x 14
Bedroom
- Description: Flooring: Carpet
- Level: Second
- Dimensions: 10 x 11
Bedroom
- Description: Flooring: Carpet
- Level: First
- Dimensions: 14 x 13
Bathroom
- Description: Flooring: Linoleum
- Level: Second
- Dimensions: 10 x 6
Bathroom
- Description: Flooring: Linoleum
- Level: First
- Dimensions: 7 x 6
Dining room
- Description: Flooring: Carpet
- Level: First
- Dimensions: 14 x 13
Eat in kitchen
- Description: Flooring: Carpet
- Level: First
- Dimensions: 17 x 22
Entry foyer
- Description: Flooring: Carpet
- Level: First
- Dimensions: 11 x 13
Living room
- Description: Flooring: Carpet
- Level: First
- Dimensions: 14 x 14
Heating
- Gas
Cooling
- Central Air
Appliances
- Included: Dryer, Range, Refrigerator, Washer
- Laundry: In Basement
Features
- Entrance Foyer, Eat-in Kitchen, High Ceilings
- Basement: Full,Unfinished,Walk-Out Access
- Number of fireplaces: 2
Interior area
- Total structure area: 2,291
- Total interior livable area: 2,291 sqft
- Finished area above ground: 2,291
Property
Parking
- Total spaces: 3
- Parking features: Detached, Electricity, Garage, Garage Door Opener
- Garage spaces: 3
Features
- Levels: Three Or More,Two
- Stories: 2
- Patio & porch: Rear Porch, Front Porch
- Fencing: Wood
- Has view: Yes
- View description: City
Lot
- Size: 7,200 Square Feet
- Features: Back Yard
Details
- Parcel number: 0900979000
Construction
Type & style
- Home type: SingleFamily
- Architectural style: Victorian
- Property subtype: Single Family Residence
Materials
- Vinyl Siding, Wood Siding
- Foundation: Brick/Mortar, Other
- Roof: Asphalt,Fiberglass,Metal
Condition
- Year built: 1888
Utilities & green energy
- Sewer: Public Sewer
- Water: Public
Community & HOA
Community
- Subdivision: Harbaugh
HOA
- Has HOA: No
Location
- Region: Lisbon
Financial & listing details
- Price per square foot: $65/sqft
- Tax assessed value: $123,800
- Annual tax amount: $1,286
- Date on market: 5/13/2024
- Cumulative days on market: 57 days
- Listing terms: Cash,Conventional
Price history
| Date | Event | Price |
|---|---|---|
| 7/9/2024 | Sold | $149,900$65/sqft |
Source:  MLS Now #5037937 Report a problem MLS Now #5037937 Report a problem | ||
| 5/17/2024 | Contingent | $149,900$65/sqft |
Source: MLS Now #5037937 Report a problem | ||
| 5/13/2024 | Listed for sale | $149,900$65/sqft |
Source: MLS Now #5037937 Report a problem | ||
Public tax history
| Year | Property taxes | Tax assessment |
|---|---|---|
| 2025 | $1,447 +12.5% | $43,330 +18% |
| 2024 | $1,286 +0% | $36,720 |
| 2023 | $1,286 +3.7% | $36,720 |
| 2022 | $1,240 +12.9% | $36,720 +18% |
| 2021 | $1,099 +0% | $31,120 |
| 2020 | $1,099 +15.1% | $31,120 |
| 2019 | $954 | $31,120 +10% |
| 2018 | $954 +0% | $28,290 |
| 2017 | $954 -17.1% | $28,290 -9.1% |
| 2016 | $1,150 | $31,120 |
| 2015 | $1,150 +1.4% | $31,120 |
| 2014 | $1,134 -2.9% | $31,120 -3.1% |
| 2013 | $1,168 +0.1% | $32,100 |
| 2012 | $1,167 +0.1% | $32,100 |
| 2011 | $1,166 +26.5% | $32,100 |
| 2010 | $922 | $32,100 -4.1% |
| 2009 | $922 +0% | $33,460 |
| 2008 | $922 | $33,460 |
| 2007 | $922 -46.5% | $33,460 +6% |
| 2004 | $1,722 +34.7% | $31,570 +34.7% |
| 2003 | $1,279 -1.5% | $23,440 |
| 2002 | $1,298 +13% | $23,440 +11.9% |
| 2000 | $1,149 | $20,940 |
Find assessor info on the county website
Neighborhood: 44432
Nearby homes
- $142,3004 bd2 ba2.4k sqft386 E Lincoln Way, Lisbon, OH 44432Off Market
- $122,7005 bd2 ba2.4k sqft376 E Lincoln Way, Lisbon, OH 44432Off Market
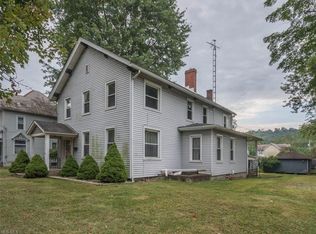
- $151,3005 bd2 ba2.7k sqft392-394 E Lincoln Way, Lisbon, OH 44432Off Market
- $108,9003 bd1 ba2.3k sqft366 E Lincoln Way, Lisbon, OH 44432Off Market
- $87,9003 bd1 ba1.7k sqft429 E Washington St, Lisbon, OH 44432Off Market
- $116,0003 bd1 ba1.4k sqft433 E Washington St, Lisbon, OH 44432Off Market
- $128,7004 bd2 ba1.7k sqft425 E Washington St, Lisbon, OH 44432Off Market
- $99,6002 bd1 ba1.3k sqft421 E Washington St, Lisbon, OH 44432Off Market
Nearby schools
GreatSchools rating
- 7/10McKinley Elementary SchoolGrades: PK-5Distance: 0.2 mi
- 4/10David Anderson Jr/Sr High SchoolGrades: 6-12Distance: 0.6 mi
Schools provided by the listing agent
- District: Lisbon EVSD - 1507
Source: MLS Now. This data may not be complete. We recommend contacting the local school district to confirm school assignments for this home.
Get a cash offer in 3 minutes
Find out how much your home could sell for in as little as 3 minutes with a no-obligation cash offer.
Estimated market value
$168,200
Get a cash offer in 3 minutes
Find out how much your home could sell for in as little as 3 minutes with a no-obligation cash offer.
Estimated market value
$168,200
- Ohio
- Columbiana County
- Lisbon
- 44432
- 382 E Lincoln Way
Nearby cities
Nearby zip codes
Other Lisbon Topics
