Escape to your own lakefront paradise at 382 East Mohawk Drive. Would you believe that there is a lake front property that has an acre of land to go with it? This stunning, fully staged four-bedroom, three-bath retreat sits on two and a half lush lots along Lake Mohawk's pristine waters. Three docks—including a rare 40-foot grandfathered pier—make boating, fishing, and sunset toasts effortless. An in-ground, heated pool, fenced and just steps away, turns lazy days into memories. And room for all the toys!! 5 garage spaces, YES 5 garage spaces: 2 connected to the main house, a two car garage at the top of the drive, and below that, storage for all the pool furniture and summer toys. Inside: open-concept living with beamed ceilings, and wall-to-wall windows that frame endless lake views. The kitchen shines—granite counters, stainless appliances, breakfast bar. Master suite, large enough to be its own oasis: walk-in closet, and private bathroom. Three guest rooms ready for company. The home’s in excellent shape—move-in ready, low-maintenance exterior, attached garages, detached garages—but it leaves room to dream: update finishes, add your style, or renovate over time without the pressure. Outside: mature trees, fire pit, patio, and extra lawn for games or quiet. Minutes from Canton, Akron, and I-77, yet totally secluded. This isn’t just a house—it’s your private escape. Lake Mohawk has everything you need: a private gated community that has a nine-hole golf course, a marina, pickleball, tennis and volleyball courts, and 3 beaches. The community, docks, pool, two-and-a-half lots, unbeatable views… call for your showing before someone else claims it.
Closed
$625,000
382 E Mohawk Dr, Malvern, OH 44644
4beds
2,890sqft
Single Family Residence
Built in 1969
1.1 Acres Lot
$710,100 Zestimate®
$216/sqft
$2,410 Estimated rent
Home value
$710,100
$675,000 - $746,000
$2,410/mo
Zestimate® history
Owner options
List your home for rent
$2,410/mo
Rent Zestimate®
Find your next renter with Zillow Rental Manager. Plus, with online applications, you can quickly screen prospective tenants – for free.
$2,410/mo
Rent Zestimate®
Refinance and save
$4,527/mo
Est. payment
Refinancing to a lower rate could help reduce your monthly payments and save thousands over the life of the loan.
$4,527/mo
Est. payment
Explore your selling options
Work with a Zillow partner agent
Leverage their expertise and Zillow's premium Showcase listings to get your home seen by more buyers.
Get startedList with your own agent
Get your home in front of millions of buyers by listing it on Zillow.
Learn how to do itSell it yourself
Take full control of how buyers see your home on Zillow by listing For Sale by Owner (FSBO).
List your homeWhat's special
Lakefront propertyIn-ground heated poolDetached garagesUnbeatable viewsFire pitThree docksOpen-concept living
Zillow last checked:
Listing updated:
Listed by:
Mena Ruggiero 330-801-1119 Mena.Ruggiero@TheAgencyRE.com,
The Agency Cleveland Northcoast
Bought with:
Jonathan D Deremer, 2021000621
RE/MAX Infinity
Source: MLS Now,MLS#: 5187296 Originating MLS: Akron Cleveland Association of REALTORS
Originating MLS: Akron Cleveland Association of REALTORSFacts & features
Interior
Bedrooms & bathrooms
- Bedrooms: 4
- Bathrooms: 3
- Full bathrooms: 3
- Main level bathrooms: 2
- Main level bedrooms: 3
Primary bedroom
- Level: First
- Dimensions: 16 x 17
Bedroom
- Description: Flooring: Carpet
- Level: First
- Dimensions: 11 x 12
Bedroom
- Description: Flooring: Carpet
- Level: First
- Dimensions: 10 x 12
Bedroom
- Description: Flooring: Carpet
- Level: Lower
- Dimensions: 13 x 10
Dining room
- Level: First
- Dimensions: 11 x 13
Great room
- Description: Flooring: Ceramic Tile
- Features: High Ceilings
- Level: First
- Dimensions: 22 x 23
Kitchen
- Description: Flooring: Ceramic Tile
- Features: Breakfast Bar, Granite Counters
- Level: First
- Dimensions: 8 x 18
Living room
- Level: First
- Dimensions: 11 x 8
Media room
- Description: Flooring: Ceramic Tile
- Level: Lower
- Dimensions: 32 x 35
Heating
- Baseboard, Electric
Cooling
- Central Air
Appliances
- Included: Dryer, Dishwasher, Microwave, Range, Refrigerator, Washer
- Laundry: In Basement, Lower Level
Features
- Beamed Ceilings, Breakfast Bar, Ceiling Fan(s), Granite Counters, High Ceilings, Walk-In Closet(s)
- Basement: Daylight,Exterior Entry,Full,Finished,Storage Space,Walk-Out Access
- Number of fireplaces: 2
- Fireplace features: Family Room, Living Room, Propane
Interior area
- Total structure area: 2,890
- Total interior livable area: 2,890 sqft
- Finished area above ground: 2,890
Property
Parking
- Total spaces: 5
- Parking features: Attached, Garage
- Attached garage spaces: 5
Features
- Levels: Two
- Stories: 1
- Patio & porch: Deck, Patio, Terrace
- Exterior features: Storage, Dock
- Has private pool: Yes
- Pool features: Fenced, In Ground
- Fencing: Vinyl
- Has view: Yes
- View description: Lake
- Has water view: Yes
- Water view: Lake
- Waterfront features: Lake Front, Lake Privileges, Waterfront
- Frontage type: Lakefront
Lot
- Size: 1.1 Acres
- Features: Lake Front, Waterfront
Details
- Additional structures: Outbuilding, Shed(s), Storage
- Additional parcels included: 030000555.000,030001257.000
- Parcel number: 030000556.000
Construction
Type & style
- Home type: SingleFamily
- Architectural style: Ranch
- Property subtype: Single Family Residence
- Attached to another structure: Yes
Materials
- Brick, Vinyl Siding
- Roof: Metal
Condition
- Year built: 1969
Details
- Warranty included: Yes
Utilities & green energy
- Sewer: Public Sewer
- Water: Public
Community & HOA
Community
- Features: Fishing, Golf, Gated, Lake, Playground, Tennis Court(s)
- Subdivision: Lake Mohawk
HOA
- Has HOA: Yes
- Services included: Insurance, Recreation Facilities, Reserve Fund, Security
- HOA fee: $1,380 annually
- HOA name: Lmopa
Location
- Region: Malvern
Financial & listing details
- Price per square foot: $216/sqft
- Tax assessed value: $112,940
- Annual tax amount: $7,090
- Date on market: 2/18/2026
- Cumulative days on market: 40 days
- Listing terms: Cash,Conventional
Price history
| Date | Event | Price |
|---|---|---|
| 4/10/2026 | Sold | $625,000-16.7%$216/sqft |
Source:  MLS Now #5187296 Report a problem MLS Now #5187296 Report a problem | ||
| 3/30/2026 | Pending sale | $749,900$259/sqft |
Source: MLS Now #5187296 Report a problem | ||
| 2/22/2026 | Price change | $749,900-6.3%$259/sqft |
Source: MLS Now #5187296 Report a problem | ||
| 2/18/2026 | Listed for sale | $799,900$277/sqft |
Source: MLS Now #5187296 Report a problem | ||
| 12/2/2025 | Listing removed | $799,900$277/sqft |
Source:  Cutler Real Estate #5105098 Report a problem Cutler Real Estate #5105098 Report a problem | ||
| 10/29/2025 | Price change | $799,900-7%$277/sqft |
Source: MLS Now #5105098 Report a problem | ||
| 9/19/2025 | Price change | $859,900-4.4%$298/sqft |
Source: MLS Now #5105098 Report a problem | ||
| 6/26/2025 | Price change | $899,900-9.6%$311/sqft |
Source: MLS Now #5105098 Report a problem | ||
| 4/30/2025 | Price change | $995,000-9.5%$344/sqft |
Source: MLS Now #5105098 Report a problem | ||
| 3/8/2025 | Listed for sale | $1,100,000+100%$381/sqft |
Source: MLS Now #5105098 Report a problem | ||
| 3/16/2020 | Listing removed | $549,900$190/sqft |
Source: Cutler Real Estate #4163921 Report a problem | ||
| 1/29/2020 | Listed for sale | $549,900-8.2%$190/sqft |
Source: Cutler Real Estate #4163921 Report a problem | ||
| 11/3/2019 | Listing removed | $599,000$207/sqft |
Source: Cutler Real Estate #4126197 Report a problem | ||
| 8/19/2019 | Listed for sale | $599,000$207/sqft |
Source: Cutler Real Estate #4126197 Report a problem | ||
Public tax history
| Year | Property taxes | Tax assessment |
|---|---|---|
| 2024 | $1,823 +0.4% | $39,530 |
| 2023 | $1,817 +0.7% | $39,530 |
| 2022 | $1,803 +19.3% | $39,530 +20.5% |
| 2021 | $1,511 -0.1% | $32,800 |
| 2020 | $1,513 -4.7% | $32,800 |
| 2019 | $1,587 -28.2% | $32,800 +4% |
| 2018 | $2,210 | $31,530 |
| 2017 | $2,210 +13% | $31,530 +9% |
| 2016 | $1,956 +41.2% | $28,930 |
| 2015 | $1,385 -2.9% | $28,930 |
| 2014 | $1,425 +0.6% | $28,930 |
| 2013 | $1,417 +12.9% | $28,930 -2.4% |
| 2012 | $1,256 +4.8% | $29,650 |
| 2011 | $1,198 +1% | $29,650 |
| 2010 | $1,187 -1.9% | $29,650 +2.7% |
| 2009 | $1,209 | $28,870 |
Find assessor info on the county website
Neighborhood: 44644
Nearby homes
- $949,0004 bd4 ba3.6k sqft376 E Mohawk Dr, Malvern, OH 44644For Sale
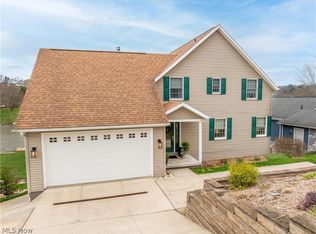
- $704,6003 bd3 ba1.8k sqft382 E Mohawk Dr LOT 732, Malvern, OH 44644Off Market
- $52,700-- bd-- ba-- sqft384 E Mohawk Dr LOT 733, Malvern, OH 44644Off Market
- $675,0005 bd3 ba3.2k sqft386 E Mohawk Dr, Malvern, OH 44644Sold

- $615,4002 bd2 ba1.4k sqft378 E Mohawk Dr LOT 730, Malvern, OH 44644Off Market
- $540,9003 bd3 ba1.6k sqft388 E Mohawk Dr LOT 735, Malvern, OH 44644Off Market
- $922,1004 bd4 ba3.1k sqft376 E Mohawk Dr LOT 729, Malvern, OH 44644Off Market
- $786,0004 bd3 ba2.6k sqft390 E Mohawk Dr LOT 736, Malvern, OH 44644Off Market
Nearby schools
GreatSchools rating
- 5/10Malvern Elementary SchoolGrades: K-5Distance: 2.6 mi
- 5/10Malvern Middle SchoolGrades: 6-8Distance: 2.6 mi
- 5/10Malvern High SchoolGrades: 9-12Distance: 2.6 mi
Schools provided by the listing agent
- District: Brown LSD - 1001
Source: MLS Now. This data may not be complete. We recommend contacting the local school district to confirm school assignments for this home.
Get a cash offer in 3 minutes
Find out how much your home could sell for in as little as 3 minutes with a no-obligation cash offer.
Estimated market value
$710,100
Get a cash offer in 3 minutes
Find out how much your home could sell for in as little as 3 minutes with a no-obligation cash offer.
Estimated market value
$710,100
- Ohio
- Carroll County
- Malvern
- 44644
- 382 E Mohawk Dr
Nearby cities
Nearby zip codes
Other Malvern Topics
