Skip main navigation
Closed
  • $380,000

    382 Fairview Cir, Winchester, TN 37398

    3beds
    2,221sqft
    Single Family Residence, Residential
    Built in 2006
    0.57 Acres Lot
    $380,900 Zestimate®
    $171/sqft
    $2,251 Estimated rent

    Home value

    $380,900

    $312,000 - $461,000

    $2,251/mo

    Zestimate® history
    Loading
    Loading...

    Owner options

    List your home for rent

    $2,251/mo

    Rent Zestimate®

    Find your next renter with Zillow Rental Manager. Plus, with online applications, you can quickly screen prospective tenants – for free.

    Learn more

    $2,251/mo

    Rent Zestimate®

    Refinance and save

    $2,230/mo

    Est. payment

    Refinancing to a lower rate could help reduce your monthly payments and save thousands over the life of the loan.

    See today's rates

    $2,230/mo

    Est. payment

    Explore your selling options

    Work with a Zillow partner agent

    Leverage their expertise and Zillow's premium Showcase listings to get your home seen by more buyers.

    Get started

    List with your own agent

    Get your home in front of millions of buyers by listing it on Zillow.

    Learn how to do it

    Sell it yourself

    Take full control of how buyers see your home on Zillow by listing For Sale by Owner (FSBO).

    List your home

    What's special

    Electric fireplaceSurrounded by natureWildlife every dayForest viewsLarge garageDeer sometimes in herdsNew hot water heater
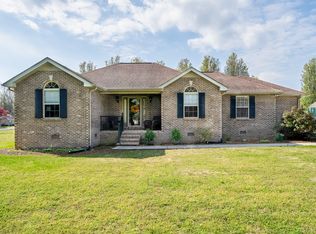
    Welcome to lake life! Exactly 2 minutes to Tims Ford lake & boat launch-a great location! Home has it all... The outside is just as beautiful as the inside surrounded by nature. Kid safe playing around the neighborhood-minimal traffic & quiet location. 3 bdrms, 2 bath upstairs with downstairs suite-full bath, laundry, private walk out to covered patio and large fenced backyard. Large living room and bedrooms with forest views, and bay windows. Vaulted & tray ceilings. Surround sound inside and out. Ceiling fans and recessed lighting inside and out. Electric Fireplace. Oak Hardwood and Tile flooring - Central vac. New SS appliances – Gas Range has Convection-Air Fryer- Grill, and New Hot Water Heater, all Energy Efficient. Stack washer/dryer. French doors to a large back deck, outdoor breakfast bar. Experience the wildlife every day, deer sometimes in herds, squirrels, birds, and even the occasional fox. Great for entertaining or total relaxation. Low maintenance .58 acre with new front yard landscaping. Large garage-2 mid-size cars will fit, with plenty of storage including his & hers workshop areas. 2 Septic Systems. Terminix poisonous spider trmt-8 yr guarantee. Easy access to Twin Creeks, shopping, gas stations, hospital, and town center all within 10-15 minutes. So much more to offer. Schedule a showing today! There are dogs on site in the backyard area. They will bark. Please note the dogs cannot get in the house or the garage.

    Zillow last checked:

    Listing updated:

    Listing Provided by:

    Kay Caldwell 931-434-0516,

    Swaffords Property Shop

    Bought with:

    Patrick Smith | The Legacy Group, 336632

    LPT Realty LLC

    Source: RealTracs MLS as distributed by MLS GRID,MLS#: 2795470MLS Logo

    Facts & features

    Interior

    Bedrooms & bathrooms
    • Bedrooms: 3
    • Bathrooms: 3
    • Full bathrooms: 3
    • Main level bedrooms: 3
    Bedroom 1
    • Features: Full Bath
    • Level: Full Bath
    • Area: 240 Square Feet
    • Dimensions: 20x12
    Bedroom 2
    • Features: Extra Large Closet
    • Level: Extra Large Closet
    • Area: 154 Square Feet
    • Dimensions: 14x11
    Bedroom 3
    • Features: Extra Large Closet
    • Level: Extra Large Closet
    • Area: 132 Square Feet
    • Dimensions: 12x11
    Bonus room
    • Features: Basement Level
    • Level: Basement Level
    • Area: 242 Square Feet
    • Dimensions: 22x11
    Dining room
    • Features: Combination
    • Level: Combination
    • Area: 81 Square Feet
    • Dimensions: 9x9
    Kitchen
    • Features: Eat-in Kitchen
    • Level: Eat-in Kitchen
    • Area: 99 Square Feet
    • Dimensions: 11x9
    Living room
    • Features: Separate
    • Level: Separate
    • Area: 320 Square Feet
    • Dimensions: 20x16
    Heating
    • Central
    Cooling
    • Central Air
    Appliances
    • Included: Dishwasher, Disposal, Microwave
    Features
    • Flooring: Carpet, Wood, Tile
    • Basement: Finished
    • Has fireplace: No
    Interior area
    • Total structure area: 2,221
    • Total interior livable area: 2,221 sqft
    • Finished area above ground: 1,504
    • Finished area below ground: 717

    Property

    Parking
    • Total spaces: 1
    • Parking features: Attached
    • Attached garage spaces: 1
    Features
    • Levels: Two
    • Stories: 2
    • Patio & porch: Patio, Covered, Porch
    • Fencing: Chain Link
    Lot
    • Size: 0.57 Acres
    • Dimensions: 157.64 x 158.03
    Details
    • Parcel number: 064F A 01600 000
    • Special conditions: Standard

    Construction

    Type & style
    • Home type: SingleFamily
    • Architectural style: Cottage
    • Property subtype: Single Family Residence, Residential
    Materials
    • Brick, Vinyl Siding
    • Roof: Shingle
    Condition
    • New construction: No
    • Year built: 2006

    Utilities & green energy

    • Sewer: Septic Tank
    • Water: Public
    • Utilities for property: Water Available

    Community & neighborhood

    Location
    • Region: Winchester
    • Subdivision: Fairview Heights

    Price history

    DateEventPrice
    4/15/2025Sold$380,000+1.6%$171/sqft
    Source: RealTracs MLS as distributed by MLS GRID #2795470 Report a problem
    3/21/2025Contingent$374,000$168/sqft
    Source: RealTracs MLS as distributed by MLS GRID #2795470 Report a problem
    3/7/2025Price change$374,000-6.4%$168/sqft
    Source: RealTracs MLS as distributed by MLS GRID #2795470 Report a problem
    2/27/2025Listed for sale$399,382+53.6%$180/sqft
    Source: RealTracs MLS as distributed by MLS GRID #2795470 Report a problem
    9/30/2020Sold$260,000+6.6%$117/sqft
    Source: RealTracs MLS as distributed by MLS GRID #2176816 Report a problem
    8/6/2020Listed for sale$244,000+64.3%$110/sqft
    Source: Swaffords Property Shop #2176816 Report a problem
    6/20/2006Sold$148,500$67/sqft
    Source: Public Record Report a problem

    Public tax history

    YearProperty taxesTax assessment
    2025$1,134 +1.6%$56,825 +1.6%
    2024$1,116 $55,950
    2023$1,116 +6.4%$55,950
    2022$1,049 +1.8%$55,950 +56.3%
    2021$1,031 $35,800
    2020$1,031 +12.4%$35,800
    2019$917 -4.2%$35,800
    2018$957 +0%$35,800
    2017$957 +5.9%$35,800 +5.9%
    2016$904 $33,800
    2015$904 0%$33,800 0%
    2014$904 +1.7%$33,808 +1.7%
    2013$889 $33,246
    2012-- $33,246
    2011-- $33,246 +0.5%
    2010$816 +5.1%$33,088
    2009$776 $33,088
    2008$776 +4.4%$33,088
    2007$743 -23.3%$33,088
    2006$969 +1370.5%$33,088 +1370.6%
    2005$66 $2,250
    2004$66 +10.2%$2,250
    2002$60 $2,250
    2001-- $2,250 -75%
    2000-- $9,000

    Find assessor info on the county website

    Neighborhood: 37398

    Nearby schools

    GreatSchools rating
    Schools provided by the listing agent
    • Elementary: Broadview Elementary
    • Middle: South Middle School
    • High: Franklin Co High School

    Source: RealTracs MLS as distributed by MLS GRID. This data may not be complete. We recommend contacting the local school district to confirm school assignments for this home.

    Get a cash offer in 3 minutes
    Find out how much your home could sell for in as little as 3 minutes with a no-obligation cash offer.
    Estimated market value
    $380,900
    Get a cash offer in 3 minutes
    Find out how much your home could sell for in as little as 3 minutes with a no-obligation cash offer.
    Estimated market value
    $380,900