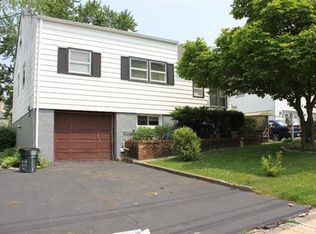
When affordability meets suburban lifestyle, introducing 382 Ford Ave., Fords NJ. This move-in ready 4-bedroom, 2.5 bath single-family home offers the perfect balance of style, space, smart functionality, and commuter convenience. From the moment you walk-in, you're greeted by warm wood flooring that flows seamlessly across the first floor, setting the tone for a home that feels both elevated and inviting. Designed for today's lifestyle, this home comes fully equipped with upgraded essentials and thoughtful tech including newer air conditioning units, smart home devices, outdoor camera systems, and permanent LED exterior lighting that keeps your home looking sharp year-round. The kitchen features sleek stainless-steel appliances, while the finished basement expands your living space ideal for a home office, entertainment zone, or guest retreat. A washer and dryer are already in place, making your move truly effortless. Step outside and you'll find a private, gated backyard complete with an enclosed porch a perfect setting for summer nights, holiday gatherings, or simply unwinding after a long day. With garage and driveway parking, convenience is built right in. Location? It checks every box. Situated in one of Woodbridge Township's most sought-after neighborhoods, this home places you near houses of worship, major highways, public transportation, shopping centers, and a vibrant selection of restaurants giving you access to everything you need within minutes. This isn't just a home it's a lifestyle upgrade waiting for you. Stop by and experience it for yourself. Closing in July!
Sold for $615,000
Zillow last checked:
Listing updated:
Source: All Jersey MLS,MLS#: 2614744R
Price history
| Date | Event | Price |
|---|---|---|
| 7/20/2026 | Sold | $615,000+11.8%$385/sqft |
Source:  All Jersey MLS #2614744R Report a problem All Jersey MLS #2614744R Report a problem | ||
| 5/19/2026 | Contingent | $550,000$344/sqft |
Source: All Jersey MLS #2614744R Report a problem | ||
| 5/2/2026 | Listed for sale | $550,000+22.2%$344/sqft |
Source: All Jersey MLS #2614744R Report a problem | ||
| 12/1/2022 | Sold | $450,000$282/sqft |
Source: Public Record Report a problem | ||
| 7/27/2022 | Sold | $450,000-1.7%$282/sqft |
Source: All Jersey MLS #2214416R Report a problem | ||
| 7/24/2022 | Contingent | $457,900$287/sqft |
Source: All Jersey MLS #2214416R Report a problem | ||
| 7/11/2022 | Pending sale | $457,900$287/sqft |
Source:  RE/MAX International #2214416R Report a problem RE/MAX International #2214416R Report a problem | ||
| 7/1/2022 | Listing removed | -- |
Source: RE/MAX International Report a problem | ||
| 6/22/2022 | Contingent | $457,900$287/sqft |
Source: All Jersey MLS #2214416R Report a problem | ||
| 6/17/2022 | Listed for sale | $457,900$287/sqft |
Source: All Jersey MLS #2214416R Report a problem | ||
| 5/29/2022 | Listing removed | -- |
Source: RE/MAX International Report a problem | ||
| 5/21/2022 | Listed for sale | $457,900+43.1%$287/sqft |
Source: All Jersey MLS #2214416R Report a problem | ||
| 9/25/2018 | Listing removed | $2,100$1/sqft |
Source: RICHA REALTY INC. #1903782 Report a problem | ||
| 9/21/2018 | Listing removed | $319,900$200/sqft |
Source: RICHA REALTY INC. #1826773 Report a problem | ||
| 8/12/2018 | Listed for rent | $2,100$1/sqft |
Source: RICHA REALTY INC. #1903782 Report a problem | ||
| 6/8/2018 | Listed for sale | $319,900$200/sqft |
Source: RICHA REALTY INC. #1826773 Report a problem | ||
Get a cash offer in 3 minutes
Find out how much your home could sell for in as little as 3 minutes with a no-obligation cash offer.
Estimated market value
$607,600
