Skip main navigation
Closed
  • $685,000

    382 Fox Hall Xing W, Senoia, GA 30276

    5beds
    4,253sqft
    Single Family Residence
    Built in 2019
    1.6 Acres Lot
    $725,400 Zestimate®
    $161/sqft
    $3,801 Estimated rent

    Home value

    $725,400

    $689,000 - $769,000

    $3,801/mo

    Zestimate® history
    Loading
    Loading...

    Owner options

    List your home for rent

    $3,801/mo

    Rent Zestimate®

    Find your next renter with Zillow Rental Manager. Plus, with online applications, you can quickly screen prospective tenants – for free.

    Learn more

    $3,801/mo

    Rent Zestimate®

    Refinance and save

    $4,984/mo

    Est. payment

    Refinancing to a lower rate could help reduce your monthly payments and save thousands over the life of the loan.

    See today's rates

    $4,984/mo

    Est. payment

    Explore your selling options

    Work with a Zillow partner agent

    Leverage their expertise and Zillow's premium Showcase listings to get your home seen by more buyers.

    Get started

    List with your own agent

    Get your home in front of millions of buyers by listing it on Zillow.

    Learn how to do it

    Sell it yourself

    Take full control of how buyers see your home on Zillow by listing For Sale by Owner (FSBO).

    List your home

    What's special

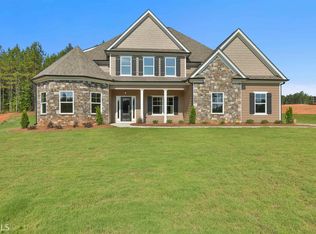
    **PRICE REDUCED** Sellers are pleased to offer this amazing home that is a "cut above." You've gotta see this spacious 5 Bed/4 Full bath Craftsman Style 2 story home located well inside of the Fox Hall neighborhood. Notice the grandeur and expanse of this extra wide 1.6 acre lot. The impressive curb appeal beckons you to see what's behind this beauty! So let's stay outside just a minute... The owners have created an oasis in the back yard. As you enter the patio, you'll see the cozy brick fireplace inside the private structured section that segues into the more open yet covered patio area complete with Edison lights that add warmth and style. Custom cabinetry with granite counters have created this inviting grilling space. An absolute haven for entertaining. Notice the large, heated jacuzzi tub (w pull-back cover) proudly placed in open air while maintaining privacy. The owner's sense of adventure has created an exclusive approach to entering the tub, complete with rugged railroad tie steps leading in. Beautifully decorated with concrete and stone surround, subtle lighting and custom landscaping. This is truly an amazing space. They've spared no expense putting their own spin on the inside of the home as well. Grand Owner's suite, Sunny guest bedroom, and adjacent full bath all on 1st level. Notice the open layout in the main living area that flows effortlessly from dining to living to kitchen. Family/living space features natural custom fireplace with electronic hydraulic tv mount over fireplace (included). The Owner's Suite is it's own private secluded space cleverly tucked away from it all. The kitchen accents that have been added are stunning. Starting with the exclusive microwave cabinet, (keeping it functional while out of sight), custom pullouts for pans, ease of use, etc. The bright granite counters play extremely well against the custom backsplash and under counter lighting. Unlike other homes in the neighborhood, this owner chose a lighter toned LVP flooring to be featured throughout the main living area lending a more updated style along with added brightness to the home. Plush new carpeting leads you upstairs to an additional 3 beds, including additional Owner's suite, and a 5th bedroom the scale of which you've likely not seen. Also features bonus room and sitting area. Back on the main level, The hallway leads to the generous laundry room, then the gigantic 3 car garage, complete with durable epoxy floor, and much more. Simply put, If it's a spacious home you want, you've found the right one. Oh, and OWNER PROVIDING A 1 YEAR RENEWABLE HOME WARRANTY TO BUYERS AT CLOSING!! See your agent for details.

    Zillow last checked:

    Listing updated:

    Listed by:

    Dan Mulvenna 678-365-0054,

    RE/MAX Tru

    Bought with:

    Barbara A Depoi, 309319

    Bush Real Estate

    Source: GAMLS,MLS#: 10338819MLS Logo

    Facts & features

    Interior

    Bedrooms & bathrooms
    • Bedrooms: 5
    • Bathrooms: 4
    • Full bathrooms: 4
    • Main level bathrooms: 2
    • Main level bedrooms: 2
    Rooms
    • Room types: Laundry, Bonus Room, Family Room, Library, Media Room
    Dining room
    • Features: Separate Room
    Kitchen
    • Features: Country Kitchen, Kitchen Island, Walk-in Pantry
    Heating
    • Electric, Central
    Cooling
    • Electric, Ceiling Fan(s), Central Air
    Appliances
    • Included: Dishwasher, Double Oven, Disposal, Microwave, Stainless Steel Appliance(s)
    • Laundry: Other
    Features
    • Tray Ceiling(s), Vaulted Ceiling(s), High Ceilings, Double Vanity, Beamed Ceilings, Soaking Tub, Walk-In Closet(s), In-Law Floorplan, Master On Main Level
    • Flooring: Carpet, Tile, Vinyl
    • Windows: Double Pane Windows
    • Basement: None
    • Number of fireplaces: 1
    • Fireplace features: Family Room, Factory Built
    Interior area
    • Total structure area: 4,253
    • Total interior livable area: 4,253 sqft
    • Finished area above ground: 4,253
    • Finished area below ground: 0

    Property

    Parking
    • Total spaces: 4
    • Parking features: Attached, Garage Door Opener, Garage, Parking Pad, Side/Rear Entrance
    • Has attached garage: Yes
    • Has uncovered spaces: Yes
    Features
    • Levels: Two
    • Stories: 2
    • Patio & porch: Patio
    • Exterior features: Sprinkler System
    Lot
    • Size: 1.6 Acres
    • Features: Corner Lot, Level
    Details
    • Parcel number: 140 1135 007

    Construction

    Type & style
    • Home type: SingleFamily
    • Architectural style: Craftsman,Traditional
    • Property subtype: Single Family Residence
    Materials
    • Other
    • Foundation: Slab
    • Roof: Composition,Slate
    Condition
    • Resale
    • New construction: No
    • Year built: 2019

    Utilities & green energy

    • Sewer: Septic Tank
    • Water: Public
    • Utilities for property: Cable Available, Electricity Available, High Speed Internet, Phone Available, Water Available

    Community & HOA

    Community
    • Features: Clubhouse, Playground, Pool, Tennis Court(s)
    • Security: Security System
    • Subdivision: Fox Hall
    HOA
    • Has HOA: Yes
    • Services included: Swimming, Tennis
    • HOA fee: $900 annually
    Location
    • Region: Senoia

    Financial & listing details

    • Price per square foot: $161/sqft
    • Annual tax amount: $5,284
    • Date on market: 7/18/2024
    • Cumulative days on market: 66 days
    • Listing agreement: Exclusive Right To Sell
    • Listing terms: Cash,Conventional,FHA,VA Loan
    • Electric utility on property: Yes

    Price history

    DateEventPrice
    10/7/2024Sold$685,000-2%$161/sqft
    Source: GAMLS #10338819 Report a problem
    9/17/2024Contingent$699,000$164/sqft
    Source: GAMLS #10338819 Report a problem
    8/20/2024Listed for sale$699,000-4.2%$164/sqft
    Source: GAMLS #10338819 Report a problem
    8/5/2024Listing removed$730,000$172/sqft
    Source: GAMLS #10338819 Report a problem
    7/18/2024Listed for sale$730,000+19.7%$172/sqft
    Source: GAMLS #10338819 Report a problem
    10/21/2022Sold$610,000$143/sqft
    Source: FMLS GA #7101640 Report a problem
    9/26/2022Pending sale$610,000$143/sqft
    Source: GAMLS #20067205 Report a problem
    9/26/2022Contingent$610,000$143/sqft
    Source: FMLS GA #7101640 Report a problem
    8/18/2022Listed for sale$610,000$143/sqft
    Source: FMLS GA #7101640 Report a problem

    Public tax history

    Tax history is unavailable.

    Neighborhood: 30276

    Nearby schools

    GreatSchools rating
    Schools provided by the listing agent
    • Elementary: Moreland
    • Middle: East Coweta
    • High: East Coweta

    Source: GAMLS. This data may not be complete. We recommend contacting the local school district to confirm school assignments for this home.

    Get a cash offer in 3 minutes
    Find out how much your home could sell for in as little as 3 minutes with a no-obligation cash offer.
    Estimated market value
    $725,400
    Get a cash offer in 3 minutes
    Find out how much your home could sell for in as little as 3 minutes with a no-obligation cash offer.
    Estimated market value
    $725,400