Skip main navigation
Pending
  • $385,000

    382 Gentry Loop, Myrtle Creek, OR 97457

    3beds
    1,711sqft
    : 
    $2,454/mo
    Get pre-qualified
    Residential, Single Family Residence
    Built in 2006
    6,534 Square Feet Lot
    $-- Zestimate®
    $225/sqft
    $-- HOA

    What's special

    Landscaped front yardFully fenced backyardThoughtfully designed floor planGenerous counter spaceConvenient eating barSpacious kitchenInviting covered front porch
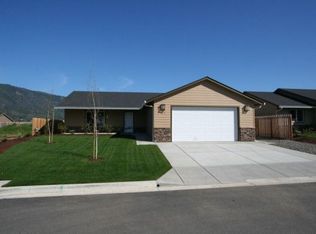
    LOOK NO FURTHER! This move-in ready 2006, 3-bedroom, 2-bathroom home is ready to welcome its new owners. Situated on a 0.15-acre lot in a well-established neighborhood, this property offers attractive curb appeal with a nice landscaped front yard and inviting covered front porch. Step inside to a comfortable living room that flows seamlessly into the dining area and spacious kitchen. The kitchen is designed for everyday living with abundant cabinetry, generous counter space, a convenient eating bar, and a built-in office/workstation perfect for paying bills, homework, or working from home. An exterior door leads to the fully fenced backyard, where you'll enjoy a covered patio that's ideal for outdoor dining, entertaining, or simply relaxing. The thoughtfully designed floor plan places all three bedrooms on the same side of the home. The primary suite features a private en suite bathroom, while the two additional bedrooms share a conveniently located full hall bathroom.The attached double-car garage provides ample space for vehicles, storage, or hobbies, with additional parking available in the driveway. This home is fully financeable, move-in ready, and waiting for its next owner. Don't miss your opportunity to make this wonderful property your own!
    19 days
    |
    603
    |
    16
    |

    Likely to sell faster than

    Zillow last checked:

    Listing updated:

    Listed by:

    Lacey Williams 541-863-0208,

    Trueblood Real Estate

    Source: RMLS (OR),MLS#: 668285296MLS Logo

      Facts & features

      Interior

      Bedrooms & bathrooms
      • Bedrooms: 3
      • Bathrooms: 2
      • Full bathrooms: 2
      • Main level bathrooms: 2
      Rooms
      • Room types: Utility Room, Bedroom 2, Bedroom 3, Dining Room, Family Room, Kitchen, Living Room, Primary Bedroom
      Primary bedroom
      • Features: Bathroom, Walkin Closet, Wallto Wall Carpet
      • Level: Main
      Bedroom 2
      • Features: Wallto Wall Carpet
      • Level: Main
      Bedroom 3
      • Features: Wallto Wall Carpet
      • Level: Main
      Dining room
      • Features: Vinyl Floor
      • Level: Main
      Kitchen
      • Features: Builtin Features, Dishwasher, Disposal, Eat Bar, Pantry, Free Standing Range, Vinyl Floor
      • Level: Main
      Living room
      • Features: Exterior Entry, Vinyl Floor
      • Level: Main
      Heating
      • Forced Air
      Cooling
      • Central Air
      Appliances
      • Included: Dishwasher, Disposal, Free-Standing Range, Gas Water Heater
      Features
      • Sink, Built-in Features, Eat Bar, Pantry, Bathroom, Walk-In Closet(s)
      • Flooring: Vinyl, Wall to Wall Carpet
      • Windows: Vinyl Frames
      • Basement: Crawl Space
      Interior area
      • Total structure area: 1,711
      • Total interior livable area: 1,711 sqft
      Video & virtual tour

      Property

      Parking
      • Total spaces: 2
      • Parking features: Driveway, Garage Door Opener, Attached
      • Attached garage spaces: 2
      • Has uncovered spaces: Yes
      Features
      • Levels: One
      • Stories: 1
      • Patio & porch: Covered Patio
      • Exterior features: Yard, Exterior Entry
      • Fencing: Fenced
      • Has view: Yes
      • View description: Mountain(s), Trees/Woods
      Lot
      • Size: 6,534 Square Feet
      • Features: Level, Sprinkler, SqFt 5000 to 6999
      Details
      • Parcel number: R129353
      • Zoning: R1

      Construction

      Type & style
      • Home type: SingleFamily
      • Architectural style: Traditional
      • Property subtype: Residential, Single Family Residence
      Materials
      • Cement Siding
      • Foundation: Concrete Perimeter
      • Roof: Composition
      Condition
      • Approximately
      • New construction: No
      • Year built: 2006

      Utilities & green energy

      • Sewer: Public Sewer
      • Water: Public

      Community & HOA

      HOA
      • Has HOA: No
      Location
      • Region: Myrtle Creek

      Financial & listing details

      • Price per square foot: $225/sqft
      • Tax assessed value: $391,567
      • Annual tax amount: $1,980
      • Date on market: 7/27/2026
      • Cumulative days on market: 20 days
      • Listing terms: Cash,Conventional,FHA,USDA Loan,VA Loan
      • Road surface type: Paved

        Estimated market value

        Not available

        Estimated sales range

        Not available

        Not available

        Price history

        DateEventPrice
        8/1/2026Pending sale$385,000$225/sqft
        Source: RMLS (OR) #668285296 Report a problem
        7/28/2026Listed for sale$385,000+75%$225/sqft
        Source: RMLS (OR) #668285296 Report a problem
        9/13/2017Sold$220,000-78%$129/sqft
        Source: Public Record Report a problem
        3/16/2015Listing removed$999,000$584/sqft
        Source: BERKSHIRE HATHAWAY HOMESERVICES REAL ESTATE PROFES #14061238 Report a problem
        3/13/2015Listed for sale$999,000+1436.9%$584/sqft
        Source: BERKSHIRE HATHAWAY HOMESERVICES REAL ESTATE PROFES #14061238 Report a problem
        6/8/2006Sold$65,000$38/sqft
        Source: Public Record Report a problem

        Public tax history

        YearProperty taxesTax assessment
        2025$1,980 +2.7%$208,291 +3%
        2024$1,928 +3.2%$202,224 +3%
        2023$1,868 +2.3%$196,335 +3%
        2022$1,826 +3.5%$190,613 +3%
        2021$1,765 +2.9%$185,060 +3%
        2020$1,715 +2.2%$179,673 +3%
        2019$1,679 -10.7%$174,437 -10.6%
        2018$1,880 $195,027 +3%
        2017$1,880 +14.8%$189,347 +3%
        2016$1,637 $183,833 +3%
        2015$1,637 +4.3%$178,511 +2.9%
        2014$1,570 $173,471 +4.4%
        2013$1,570 +13.9%$166,159 -1.3%
        2012$1,378 -0.6%$168,419 +2.5%
        2011$1,387 -2.1%$164,248 +3%
        2010$1,416 +2.2%$159,465 +3%
        2009$1,386 -2.6%$154,821 +3%
        2008$1,422 +3.3%$150,312 +3%
        2007$1,377 +11613.4%$145,934 +11707%
        2006$12 $1,236
        Find assessor info on the county website

        Monthly payment

        Est. payment

        Payment breakdown

        Explore the cost of this home by adjusting the details. Changes won't be saved.
        All calculations are estimates and provided by Zillow, Inc. for informational purposes only. Actual amounts may vary.
        HOA fees may include property taxes on listings classified as Co-Ops. Contact the listing agent and/or owner for fee details.
        See how much you could borrow to make a competitive offer.

        Climate risks

        Neighborhood: 97457

        Getting around

        7 / 100
        Car-Dependent
        30 / 100
        Somewhat Bikeable

        Nearby schools

        GreatSchools rating
        Schools provided by the listing agent
        • Elementary: Tri City
        • Middle: Coffenberry
        • High: South Umpqua

        Source: RMLS (OR). This data may not be complete. We recommend contacting the local school district to confirm school assignments for this home.

        A local agent can set up tours, give advice and negotiate with sellers.

        A local lender can help you make sure your offer is ready when you are.

        Browse local experts

        Similar homes