Skip main navigation
Sold for $425,000
  • $425,000

    382 Gladiola Street, Golden, CO 80401

    3beds
    1,980sqft
    Townhouse
    Built in 1972
    -- sqft lot
    $419,700 Zestimate®
    $215/sqft
    $2,848 Estimated rent

    Home value

    $419,700

    $395,000 - $445,000

    $2,848/mo

    Zestimate® history
    Loading
    Loading...

    Owner options

    List your home for rent

    $2,848/mo

    Rent Zestimate®

    Find your next renter with Zillow Rental Manager. Plus, with online applications, you can quickly screen prospective tenants – for free.

    Learn more

    $2,848/mo

    Rent Zestimate®

    Refinance and save

    $2,766/mo

    Est. payment

    Refinancing to a lower rate could help reduce your monthly payments and save thousands over the life of the loan.

    See today's rates

    $2,766/mo

    Est. payment

    Explore your selling options

    Work with a Zillow partner agent

    Leverage their expertise and Zillow's premium Showcase listings to get your home seen by more buyers.

    Get started

    List with your own agent

    Get your home in front of millions of buyers by listing it on Zillow.

    Learn how to do it

    Sell it yourself

    Take full control of how buyers see your home on Zillow by listing For Sale by Owner (FSBO).

    List your home

    What's special

    Quiet end unitBlack granite countertopsOpen floor planReal wood floorsNewer quiet-close cabinetsNewer fireplace insert
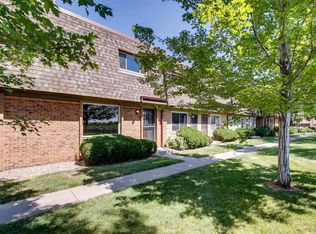
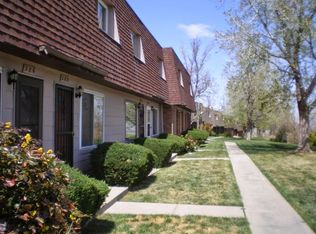
    This unique townhome is the rare opportunity that you've been waiting for. A quiet end unit, tucked into a calm nook of the community, it features hilltop views from the front porch and foothill views from the private back patio, which has been upgraded with low-maintenance composite decking. One of the lowest monthly HOA payments in the community and a rare HOA that still covers exterior maintenance saves you money every month! Updated with one-of-a-kind finishes and meticulously cared for, this home presents an opportunity for both quality and luxury at an excellent price. The main-floor living area features real wood floors, newer fireplace insert, updated lighting and ceiling fan, and an open floor plan. The dividing wall between the living and dining areas has been removed, and additional cabinetry has been installed. The kitchen and powder bath feature newer, quiet-close cabinets and black granite countertops. The upper level features a well-appropriated primary suite with two closets (one walk-in and one standard). The ensuite 3/4 bath is finished with beautiful tile work, freshly grouted and sealed. Another one-of-a-kind touch is the unique stonework countertop in the upstairs full bath. All three bathroom toilets have been recently replaced. The partially finished basement has new flooring, new windows, and flex space for your hobbies. The laundry room boasts plenty of storage. Covered carports are adjacent to the fenced patio. Includes a newer electrical panel (EV and solar compatible). All popcorn ceilings have been removed and professionally mitigated, and much of the drywall has been replaced and newly painted. Chimney, fireplace, HVAC, and hot water heater have all been serviced, and a gold plan home warranty from Blue Ribbon will be transferred to the Buyer. Peace of mind comes at an excellent value for the buyer of this home!

    Zillow last checked:

    Listing updated:

    Listed by:

    Katie Noel katielynn2017@outlook.com,

    Katie L Noel

    Bought with:

    Sherri Gill, 100082957

    Keller Williams Avenues Realty

    Mara Orchard, 100091802

    Keller Williams Avenues Realty

    Source: REcolorado as distributed by MLS GRID,MLS#: 5719613MLS Logo

    Facts & features

    Interior

    Bedrooms & bathrooms
    • Bedrooms: 3
    • Bathrooms: 3
    • Full bathrooms: 1
    • 3/4 bathrooms: 1
    • 1/2 bathrooms: 1
    • Main level bathrooms: 1
    Bedroom
    • Level: Upper
    Bedroom
    • Level: Upper
    Bathroom
    • Description: Granite Counters With Updated Soft-Close Cabinetry
    • Level: Main
    Bathroom
    • Description: Unique Stonework Countertop
    • Level: Upper
    Other
    • Description: With Two Closets, One Walk-In
    • Level: Upper
    Other
    • Description: Beautiful Tile Work
    • Level: Upper
    Bonus room
    • Description: New Flooring
    • Level: Basement
    Dining room
    • Description: Dividing Wall Has Been Removed For An Open Layout
    • Level: Main
    Kitchen
    • Description: Granite Counters With Updated Soft-Close Cabinetry
    • Level: Main
    Laundry
    • Description: With Storage Area
    • Level: Basement
    Living room
    • Description: Real Wood Floors And Wood Burning Fireplace
    • Level: Main
    Heating
    • Forced Air
    Cooling
    • Central Air
    Appliances
    • Included: Dishwasher, Disposal, Dryer, Gas Water Heater, Microwave, Oven, Range, Refrigerator
    • Laundry: In Unit
    Features
    • Built-in Features, Ceiling Fan(s), Granite Counters, High Speed Internet, Primary Suite, Walk-In Closet(s)
    • Flooring: Carpet, Vinyl, Wood
    • Windows: Double Pane Windows, Window Coverings
    • Basement: Finished
    • Number of fireplaces: 1
    • Fireplace features: Insert, Living Room, Wood Burning
    • Common walls with other units/homes: End Unit,1 Common Wall
    Interior area
    • Total structure area: 1,980
    • Total interior livable area: 1,980 sqft
    • Finished area above ground: 1,320
    • Finished area below ground: 396

    Property

    Parking
    • Total spaces: 2
    • Parking features: Asphalt
    • Carport spaces: 2
    Features
    • Levels: Three Or More
    • Entry location: Ground
    • Patio & porch: Patio
    • Fencing: Full
    Lot
    • Features: Near Public Transit
    Details
    • Parcel number: 101760
    • Zoning: P-D
    • Special conditions: Standard

    Construction

    Type & style
    • Home type: Townhouse
    • Property subtype: Townhouse
    • Attached to another structure: Yes
    Materials
    • Brick
    • Roof: Unknown
    Condition
    • Updated/Remodeled
    • Year built: 1972
    Details
    • Warranty included: Yes

    Utilities & green energy

    • Electric: 110V
    • Sewer: Public Sewer
    • Water: Public
    • Utilities for property: Cable Available, Electricity Connected, Internet Access (Wired), Natural Gas Connected, Phone Available

    Community & HOA

    Community
    • Security: Carbon Monoxide Detector(s), Video Doorbell
    • Subdivision: Sixth Avenue West Townhomes
    HOA
    • Has HOA: Yes
    • Amenities included: Parking
    • Services included: Maintenance Grounds, Maintenance Structure, Road Maintenance, Sewer, Snow Removal, Trash, Water
    • HOA fee: $294 monthly
    • HOA name: Sixth Avenue West Townhomes
    • HOA phone: 866-473-2573
    Location
    • Region: Golden

    Financial & listing details

    • Price per square foot: $215/sqft
    • Tax assessed value: $436,529
    • Annual tax amount: $2,331
    • Date on market: 9/12/2025
    • Listing terms: Cash,Conventional,VA Loan
    • Exclusions: Sellers' Personal Property, Carpet Tiles In The Laundry Space, And Black And Silver Wire Storage Racks In The Laundry Room. Planter Boxes On Patio.
    • Ownership: Individual
    • Electric utility on property: Yes
    • Road surface type: Paved

    Price history

    DateEventPrice
    2/25/2026Sold$425,000-1.2%$215/sqft
    Source: REcolorado as distributed by MLS GRID #5719613 Report a problem
    1/29/2026Pending sale$430,000$217/sqft
    Source: REcolorado as distributed by MLS GRID #5719613 Report a problem
    1/16/2026Listed for sale$430,000-3.4%$217/sqft
    Source: REcolorado as distributed by MLS GRID #5719613 Report a problem
    1/9/2026Listing removed$2,700$1/sqft
    Source: Zillow Rentals Report a problem
    11/25/2025Listing removed$445,000$225/sqft
    Source: REcolorado as distributed by MLS GRID #5719613 Report a problem
    11/17/2025Listed for rent$2,700$1/sqft
    Source: Zillow Rentals Report a problem
    11/12/2025Price change$445,000-3.3%$225/sqft
    Source: REcolorado as distributed by MLS GRID #5719613 Report a problem
    11/11/2025Listed for sale$460,000$232/sqft
    Source: REcolorado as distributed by MLS GRID #5719613 Report a problem
    10/12/2025Pending sale$460,000$232/sqft
    Source: REcolorado as distributed by MLS GRID #5719613 Report a problem
    10/7/2025Price change$460,000-3.2%$232/sqft
    Source: REcolorado as distributed by MLS GRID #5719613 Report a problem
    9/12/2025Listed for sale$475,000+43.9%$240/sqft
    Source: REcolorado as distributed by MLS GRID #5719613 Report a problem
    5/8/2018Sold$330,000+3.1%$167/sqft
    Source: Public Record Report a problem
    4/4/2018Pending sale$319,999$162/sqft
    Source: Colorado Realty Pros #3388075 Report a problem
    3/30/2018Listed for sale$319,999+88.2%$162/sqft
    Source: Colorado Realty Pros #3388075 Report a problem
    7/19/2004Sold$170,000$86/sqft
    Source: Public Record Report a problem

    Public tax history

    YearProperty taxesTax assessment
    2025$2,331 +0.1%$27,283 +19.5%
    2024$2,329 +4.3%$22,825
    2023$2,233 -1.3%$22,825 +6.2%
    2022$2,262 +10.9%$21,487 -2.8%
    2021$2,039 $22,105 +10.7%
    2020$2,039 +1.3%$19,966
    2019$2,013 -3.8%$19,966 -0.6%
    2018$2,092 $20,089
    2017$2,092 +36.4%$20,089 +30.6%
    2016$1,533 $15,387
    2015$1,533 +22.6%$15,387 +28.4%
    2014$1,251 -2.3%$11,980
    2013$1,280 +1.9%$11,980 -3.2%
    2012$1,257 -4%$12,378
    2011$1,309 +0.2%$12,378 -4.5%
    2010$1,306 -8.5%$12,960
    2009$1,428 +0.4%$12,960 -8.3%
    2008$1,422 -1.5%$14,130
    2007$1,444 +2.4%$14,130 -0.5%
    2006$1,411 +6.2%$14,200 +8.4%
    2005$1,328 +8.2%$13,100
    2004$1,228 +0.9%$13,100
    2003$1,217 +1.6%$13,100 +2.2%
    2002$1,198 +3.6%$12,820 +13.3%
    2001$1,156 -0.4%$11,320
    2000$1,161 $11,320
    Find assessor info on the county website

    Neighborhood: 80401

    Nearby schools

    GreatSchools rating
    Schools provided by the listing agent
    • Elementary: Kyffin
    • Middle: Bell
    • High: Golden
    • District: Jefferson County R-1

    Source: REcolorado as distributed by MLS GRID. This data may not be complete. We recommend contacting the local school district to confirm school assignments for this home.

    Get a cash offer in 3 minutes
    Find out how much your home could sell for in as little as 3 minutes with a no-obligation cash offer.
    Estimated market value
    $419,700
    Get a cash offer in 3 minutes
    Find out how much your home could sell for in as little as 3 minutes with a no-obligation cash offer.
    Estimated market value
    $419,700