Located in the desirable Incline District within a quiet cul-de-sac community, this exceptional condo offers spectacular city and river views from multiple vantage points. Rich in character, the interior features beautiful in-laid hardwood floors, spacious living areas, and an abundance of natural light throughout. Enjoy outdoor living at its finest with wonderful terraces perfect for relaxing or entertaining while taking in the breathtaking surroundings. Additional highlights include a convenient 2-car garage and an ideal location just minutes to the highway, downtown Cincinnati, and Kentucky, providing easy access to dining, shopping, and entertainment.
For sale
$485,000
382 Grand Ave, Cincinnati, OH 45205
2beds
1,664sqft
Condominium, Townhouse
Built in 1987
0.29 Acres Lot
$-- Zestimate®
$291/sqft
$200/mo HOA
What's special
Quiet cul-de-sac communityBeautiful in-laid hardwood floors
- 46 days
- 435
- 15
Zillow last checked:
Listing updated:
Listed by:
Tom Deutsch Jr. 513-460-5302,
Coldwell Banker Realty 513-922-9400
Source: Cincy MLS,MLS#: 1887759 Originating MLS: Cincinnati Area Multiple Listing Service
Originating MLS: Cincinnati Area Multiple Listing Service
Facts & features
Interior
Bedrooms & bathrooms
- Bedrooms: 2
- Bathrooms: 3
- Full bathrooms: 2
- 1/2 bathrooms: 1
Primary bedroom
- Features: Bath Adjoins, Walk-In Closet(s), Wall-to-Wall Carpet
- Level: Second
- Area: 256
- Dimensions: 16 x 16
Bedroom 2
- Level: Second
- Area: 165
- Dimensions: 15 x 11
Bedroom 3
- Area: 0
- Dimensions: 0 x 0
Bedroom 4
- Area: 0
- Dimensions: 0 x 0
Bedroom 5
- Area: 0
- Dimensions: 0 x 0
Primary bathroom
- Features: Double Vanity, Jetted Tub
Bathroom 1
- Features: Full
- Level: Second
Bathroom 2
- Features: Full
- Level: Second
Bathroom 3
- Features: Partial
- Level: First
Dining room
- Features: Chandelier, Wood Floor
- Level: First
- Area: 208
- Dimensions: 16 x 13
Family room
- Area: 0
- Dimensions: 0 x 0
Kitchen
- Features: Counter Bar, Eat-in Kitchen, Tile Floor, Gourmet
- Area: 132
- Dimensions: 12 x 11
Living room
- Features: Bookcases, Walkout, Wood Floor
- Area: 368
- Dimensions: 23 x 16
Office
- Area: 0
- Dimensions: 0 x 0
Heating
- Forced Air, Gas
Cooling
- Central Air
Appliances
- Included: Dishwasher, Disposal, Oven/Range, Refrigerator, Gas Water Heater
Features
- Crown Molding, Vaulted Ceiling(s)
- Doors: Multi Panel Doors
- Windows: Insulated Windows
- Basement: Partial,Partially Finished,Walk-Out Access,WW Carpet
- Attic: Storage
- Number of fireplaces: 1
- Fireplace features: Ceramic, Gas
Interior area
- Total structure area: 1,664
- Total interior livable area: 1,664 sqft
Property
Parking
- Total spaces: 2
- Parking features: Driveway
- Garage spaces: 2
- Has uncovered spaces: Yes
Features
- Levels: Two
- Stories: 2
- Patio & porch: Deck
- Exterior features: Balcony, Yard Lights
- Has view: Yes
- View description: City, River
- Has water view: Yes
- Water view: River
- Waterfront features: River
Lot
- Size: 0.29 Acres
- Features: Cul-De-Sac, Less than .5 Acre
- Topography: Level
Details
- Parcel number: 1780032006000
- Zoning description: Residential
Construction
Type & style
- Home type: Townhouse
- Architectural style: Traditional
- Property subtype: Condominium, Townhouse
Materials
- Brick
- Foundation: Concrete Perimeter
- Roof: Shingle
Condition
- New construction: No
- Year built: 1987
Utilities & green energy
- Electric: 220 Volts
- Gas: Natural
- Sewer: Public Sewer
- Water: Public
- Utilities for property: Cable Connected
Community & HOA
Community
- Security: Smoke Alarm
HOA
- Has HOA: Yes
- HOA fee: $600 quarterly
Location
- Region: Cincinnati
Financial & listing details
- Price per square foot: $291/sqft
- Tax assessed value: $309,240
- Annual tax amount: $6,858
- Date on market: 7/22/2026
- Listing terms: No Special Financing
Estimated market value
Not available
Estimated sales range
Not available
Not available
Price history
| Date | Event | Price |
|---|---|---|
| 7/22/2026 | Listed for sale | $485,000-9.5%$291/sqft |
Source:  Cincy MLS #1887759 Report a problem Cincy MLS #1887759 Report a problem | ||
| 7/16/2026 | Listing removed | $535,900$322/sqft |
Source: Cincy MLS #1877553 Report a problem | ||
| 6/24/2026 | Price change | $535,900-5.2%$322/sqft |
Source: Cincy MLS #1877553 Report a problem | ||
| 5/18/2026 | Price change | $565,000-5%$340/sqft |
Source: Cincy MLS #1877553 Report a problem | ||
| 5/4/2026 | Listed for sale | $595,000+98.4%$358/sqft |
Source: Cincy MLS #1877553 Report a problem | ||
| 6/30/2004 | Sold | $299,900+11.5%$180/sqft |
Source: Cincy MLS #886074 Report a problem | ||
| 9/10/1998 | Sold | $269,000$162/sqft |
Source: Cincy MLS #634230 Report a problem | ||
Public tax history
| Year | Property taxes | Tax assessment |
|---|---|---|
| 2025 | $6,858 +17.2% | $108,234 |
| 2024 | $5,853 -3% | $108,234 |
| 2023 | $6,035 -6% | $108,234 +4.8% |
| 2022 | $6,423 +0.9% | $103,306 |
| 2021 | $6,368 | $103,306 |
| 2020 | $6,368 -8.6% | $103,306 |
| 2019 | $6,970 +5.4% | $103,306 |
| 2018 | $6,614 | $103,306 |
| 2017 | $6,614 +11.1% | $103,306 +1.5% |
| 2016 | $5,952 | $101,815 |
| 2015 | $5,952 -0.7% | $101,815 |
| 2014 | $5,995 -1.7% | $101,815 |
| 2013 | $6,100 +1.7% | $101,815 |
| 2012 | $5,996 +3.3% | $101,815 |
| 2011 | $5,804 +2.2% | $101,815 -3% |
| 2010 | $5,677 +4% | $104,965 |
| 2009 | $5,461 +1.9% | $104,965 |
| 2008 | $5,361 +4.9% | $104,965 |
| 2007 | $5,112 +1.1% | $104,965 |
| 2006 | $5,055 -0.9% | $104,965 |
| 2005 | $5,102 +751.2% | $104,965 +11.1% |
| 2003 | $599 +6.7% | $94,500 +800% |
| 2002 | $562 +27.6% | $10,500 +36.4% |
| 2001 | $440 +2.9% | $7,700 |
| 2000 | $428 | $7,700 |
Find assessor info on the county website
Monthly payment
Est. payment
Payment breakdown
Explore the cost of this home by adjusting the details. Changes won't be saved.Climate risks
Neighborhood: East Price Hill
- $267,8002 bd2 ba1.2k sqft390 Grand Ave UNIT B, Cincinnati, OH 45205Off Market
- $303,1002 bd2 ba1.5k sqft390 Grand Ave UNIT C, Cincinnati, OH 45205Off Market
- $286,5002 bd2 ba1.2k sqft390 Grand Ave UNIT D, Cincinnati, OH 45205Off Market

- $475,5003 bd2 ba2.4k sqft390 Grand Ave UNIT E, Cincinnati, OH 45205Off Market
Similar homes
- $450,0002 bd2 ba1.7k sqft2200 Victory Pkwy APT 905, Cincinnati, OH 45206For Sale

 MLS ID #1889601, Maria Walley, Comey & Shepherd. Cincy MLS
 - $420,0003 bd2 ba1.6k sqft415 Bond Pl Unit 4-C, Cincinnati, OH 45206For Sale
 MLS ID #1892926, Brandon W Wesley, Comey & Shepherd. Cincy MLS
 - $439,0002 bd3 ba1.7k sqft3415 Golden Ave, Cincinnati, OH 45226For Sale
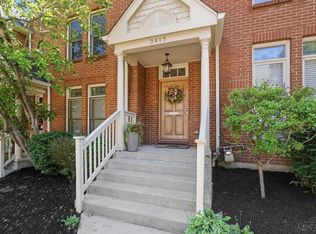 MLS ID #1890149, Amy Hackett Roe, Coldwell Banker Realty. Cincy MLS
 - $475,0003 bd4 ba2k sqft5599 Rapid Run Rd, Cincinnati, OH 45238For Sale
 MLS ID #1888762, Brandon W Wesley, Comey & Shepherd. Cincy MLS
 - $475,0003 bd3 ba2.4k sqft558 Milton St, Cincinnati, OH 45202For SaleMLS ID #1892930, M. Doug Spitz, Coldwell Banker Realty. Cincy MLS
- $465,0002 bd2 ba1.7k sqft3304 Columbia Pkwy Unit 3, Cincinnati, OH 45226For SaleMLS ID #1890882, Connie J. Greene, Robinson Sotheby's Internat'l. Cincy MLS
- $459,0002 bd2 ba2k sqft3248 Columbia Pkwy Unit 5, Cincinnati, OH 45226For SaleMLS ID #1875009, Amanda Combs, Coldwell Banker Heritage. Cincy MLS
- $425,0002 bd4 ba2.2k sqft681 Totten Way, Cincinnati, OH 45226For SaleMLS ID #1889692, Amy Getgey, Comey & Shepherd. Cincy MLS
- $374,9003 bd3 ba1.9k sqft2396 Dana Ave, Cincinnati, OH 45208For SaleMLS ID #1878279, Nick Schuckman, Comey & Shepherd. Cincy MLS
- $410,0002 bd2 ba1.2k sqft2200 Victory Pkwy APT 1407, Cincinnati, OH 45206For SaleMLS ID #1883540, Maria Walley, Comey & Shepherd. Cincy MLS
- $454,0004 bd3 ba1.9k sqft1460 Ebenezer Rd, Cincinnati, OH 45233For SaleMLS ID #1884142, Cynda T Parkinson, eXp Realty. Cincy MLS
- $375,0002 bd2 ba1.2k sqft2200 Victory Pkwy Unit 1907, Cincinnati, OH 45206For SaleMLS ID #1889279, Maria Walley, Comey & Shepherd. Cincy MLS
- $449,0003 bd3 ba1.7k sqft850 Van Dyke Ave #2, Cincinnati, OH 45226For SaleMLS ID #1886365, Shannon Dager, Keller Williams Advisors. Cincy MLS
- $449,9003 bd3 ba1.6k sqft6469 Springmyer Dr, Cincinnati, OH 45248For SaleMLS ID #1892067, Anthony M Luca, Coldwell Banker Realty. Cincy MLS
- $459,0004 bd3 ba2.2k sqft2590 Westbourne Dr, Cincinnati, OH 45248For SaleMLS ID #1889716, Jamie L Ogden, Plum Tree Realty. Cincy MLS
- $360,0002 bd2 ba1.3k sqft2200 Victory Pkwy APT 709, Cincinnati, OH 45206For SaleMLS ID #1879591, Michael Dunn, Comey & Shepherd. Cincy MLS
- $399,9002 bd2 ba1.4k sqft3706 Ashworth Dr #C, Cincinnati, OH 45208For SaleMLS ID #1890012, Morna L. Stansbury, Comey & Shepherd. Cincy MLS
- $480,0003 bd3 ba1.9k sqft4208 Williamson Pl, Cincinnati, OH 45223For SaleMLS ID #1886120, Kate J Bridgman, Comey & Shepherd. Cincy MLS
- $699,0003 bd3 ba2.3k sqft2207 Riverside Dr #C-4, Cincinnati, OH 45202For SaleMLS ID #1873119, Karen S Kelley, Comey & Shepherd. Cincy MLS
