Skip main navigation
Pending
  • $225,000

    382 Greys Mill Rd, Louisburg, NC 27549

    3beds
    1,031sqft
    : 
    $1,438/mo
    Get pre-qualified
    Single Family Residence
    Built in 1964
    1 Acres Lot
    $228,500 Zestimate®
    $218/sqft
    $-- HOA

    What's special

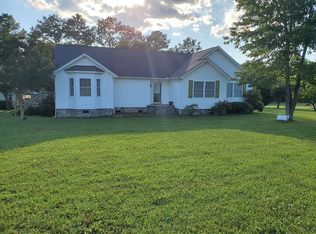
    Brick ranch homeGarden areaSpacious fenced front yardInviting side screened porch
    Country Living Has Just Hit the Market! Discover the charm of country living in this lovely brick ranch home, featuring a spacious fenced front yard and beautiful hardwood floors throughout the interior. The inviting side screened porch is the perfect spot to enjoy your morning coffee, while the back deck offers a relaxing retreat to unwind after a long day. The backyard also includes additional fencing that could easily be utilized for farm animals, a garden area, or whatever fits your vision. With plenty of space and possibilities, this property is ready for you to bring your imagination and make it your own. Come see the possibilities and experience the peaceful charm of country living!
    6 days
    446
    51

    Likely to sell faster than

    Zillow last checked:

    Listing updated:

    Listed by:

    Mike Rowe 919-495-0590,

    RE/MAX Reliance

    Source: Doorify MLS,MLS#: 10190893MLS Logo

      Facts & features

      Interior

      Bedrooms & bathrooms
      • Bedrooms: 3
      • Bathrooms: 1
      • Full bathrooms: 1
      • Main level bedrooms: 3
      Primary bedroom
      • Level: Main
      • Area: 134.56 Square Feet
      • Dimensions: 11.6 x 11.6
      Bedroom 2
      • Level: Main
      • Area: 120.84 Square Feet
      • Dimensions: 10.6 x 11.4
      Bedroom 3
      • Level: Main
      • Area: 127.6 Square Feet
      • Dimensions: 11.6 x 11.0
      Breakfast room
      • Level: Main
      • Area: 66 Square Feet
      • Dimensions: 6.0 x 11.0
      Kitchen
      • Level: Main
      • Area: 154 Square Feet
      • Dimensions: 14.0 x 11.0
      Living room
      • Level: Main
      • Area: 148.48 Square Feet
      • Dimensions: 11.6 x 12.8
      Utility room
      • Level: Main
      • Area: 48 Square Feet
      • Dimensions: 8.0 x 6.0
      Heating
      • Forced Air, Propane
      Cooling
      • Central Air
      Appliances
      • Included: Dryer, Electric Cooktop, Electric Water Heater, Refrigerator, Washer, Wall Oven
      • Laundry: Laundry Room, Main Level
      Features
      • Bathtub/Shower Combination
      • Flooring: Hardwood, Tile, Vinyl
      Interior area
      • Total structure area: 1,031
      • Total interior livable area: 1,031 sqft
      • Finished area above ground: 1,031
      • Finished area below ground: 0

      Property

      Parking
      • Parking features: Driveway, Gravel
      • Has uncovered spaces: Yes
      Features
      • Levels: One
      • Stories: 1
      • Patio & porch: Deck, Porch, Screened
      • Exterior features: Fenced Yard
      • Fencing: Front Yard
      Lot
      • Size: 1 Acres
      • Features: Open Lot
      Details
      • Parcel number: 013704
      • Zoning: FCO AR
      • Special conditions: Standard

      Construction

      Type & style
      • Home type: SingleFamily
      • Architectural style: Ranch
      • Property subtype: Single Family Residence
      Materials
      • Brick Veneer
      • Foundation: Crawlspace
      • Roof: Shingle
      Condition
      • New construction: No
      • Year built: 1964

      Utilities & green energy

      • Sewer: Septic Tank
      • Water: Well

      Community & HOA

      HOA
      • Has HOA: No
      Location
      • Region: Louisburg

      Financial & listing details

      • Price per square foot: $218/sqft
      • Tax assessed value: $175,310
      • Annual tax amount: $1,205
      • Date on market: 9/4/2026
      • Listing agreement: Exclusive Right To Sell
      • Listing terms: Cash,Conventional,FHA,USDA Loan,VA Loan

        Estimated market value

        $228,500

        $215,000 - $242,000

        $1,638/mo

        Price history

        DateEventPrice
        9/6/2026Pending sale$225,000$218/sqft
        Source: Doorify MLS #10190893 Report a problem
        9/4/2026Listed for sale$225,000+4.7%$218/sqft
        Source: Doorify MLS #10190893 Report a problem
        6/20/2023Sold$215,000+8%$209/sqft
        Source: Doorify MLS #2511979 Report a problem
        5/22/2023Pending sale$199,000$193/sqft
        Source: Doorify MLS #2511979 Report a problem
        5/19/2023Listed for sale$199,000+109.5%$193/sqft
        Source: Doorify MLS #2511979 Report a problem
        7/20/2017Sold$95,000+2.7%$92/sqft
        Source: Public Record Report a problem
        5/23/2017Pending sale$92,500-76.9%$90/sqft
        Source: Fonville Morisey/Brier Creek Sales Office #2127092 Report a problem
        2/9/2017Price change$399,995-2.4%$388/sqft
        Source: Fonville Morisey/Brier Creek Sales Office #2127092 Report a problem
        10/26/2016Price change$410,000-5.7%$398/sqft
        Source: Fonville Morisey/Brier Creek Sales Office #2127092 Report a problem
        10/7/2016Listed for sale$435,000+625%$422/sqft
        Source: Fonville Morisey/Brier Creek Sales Office #2127092 Report a problem
        6/30/2015Sold$60,000$58/sqft
        Source: Public Record Report a problem

        Public tax history

        YearProperty taxesTax assessment
        2025$1,206 $175,310
        2024$1,206 +51.2%$175,310 +130.8%
        2023$797 +3.3%$75,950
        2022$772 +0.2%--
        2021$770 -1.2%--
        2020$780 +2.6%--
        2019$760 +18.1%$76,180
        2018$644 $76,180 +34.4%
        2017$644 $56,680
        2016$644 $56,680
        2015$644 +8.8%$56,680
        2014$592 $56,680
        2013-- $56,680
        2012-- $56,680 -20.6%
        2011-- $71,371
        2010-- $71,371
        2009-- $71,371
        2008-- $71,371
        Find assessor info on the county website

        Monthly payment

        Est. payment

        Payment breakdown

        Explore the cost of this home by adjusting the details. Changes won't be saved.
        All calculations are estimates and provided by Zillow, Inc. for informational purposes only. Actual amounts may vary.
        HOA fees may include property taxes on listings classified as Co-Ops. Contact the listing agent and/or owner for fee details.
        See how much you could borrow to make a competitive offer.

        Climate risks

        Neighborhood: 27549

        Getting around

        0 / 100
        Car-Dependent
        16 / 100
        Somewhat Bikeable

        Nearby schools

        GreatSchools rating
        Schools provided by the listing agent
        • Elementary: Franklin - Louisburg Elementary
        • Middle: Franklin - Terrell Lane Middle
        • High: Franklin - Louisburg Magnet High School

        Source: Doorify MLS. This data may not be complete. We recommend contacting the local school district to confirm school assignments for this home.

        A local agent can set up tours, give advice and negotiate with sellers.

        Browse local experts