Easy One-Level Living with Flexible Space Inside & Out! This well-maintained ranch offers the convenience of one-level living paired with versatile spaces designed to fit today's lifestyle. The welcoming covered front entry opens to a generous foyer that flows effortlessly into the bright, open living spaces. A bay window serves as the focal point of the living room, filling the space with natural light before continuing into the adjoining dining room which is flanked by a sliding glass door leading to the pool deck, creating a seamless connection between indoor and outdoor living. The dining room opens to the eat-in kitchen featuring granite countertops, stainless steel appliances, abundant cabinetry, a window overlooking the backyard and classic wainscoting that adds timeless architectural detail. Hardwood flooring extends throughout the living room, dining room, hallway and all three bedrooms. The spacious primary bedroom offers two closets and a ceiling fan, while two additional bedrooms provide comfortable space for family, guests or a home office. The full bathroom features a stylish vanity, tiled flooring and a tiled shower with a window for natural light. The expansive lower level provides exceptional flexibility with multiple finished areas ideal for a recreation room, home office, fitness area, hobby room, guest space or additional living space, along with a dedicated laundry area and abundant storage. A separate staircase provides direct access between the lower level and the attached one-car garage, offering added convenience and future possibilities. Step outside to enjoy a yard designed for everyday living, featuring a spacious wood deck overlooking the above-ground pool, a concrete patio for outdoor dining or gathering with family and friends, generous green space and attractive PVC fencing that enhances both privacy and curb appeal. Additional highlights include an attached one-car garage with backyard access, abundant storage and the flexibility today's buyers are looking for. Conveniently located near Ruland Road Park, Smith Haven Mall, schools, shopping, restaurants and major highways, this home is ready for your next chapter, offering the comfort of one-level living, versatile space and room to make it uniquely yours. Whether you're searching for your first home, looking to downsize or simply want the convenience of one-level living with room to grow, this home offers the perfect opportunity.
Pending
Price cut: $15K (8/26)
$560,000
382 Hawkins Road, Centereach, NY 11720
3beds
1,050sqft
Single Family Residence, Residential
Built in 1969
9,148 Square Feet Lot
$-- Zestimate®
$533/sqft
$-- HOA
What's special
- 67 days
- 270
- 13
Likely to sell faster than
Zillow last checked:
Listing updated:
Listed by:
Signature Premier Properties 631-647-4880,
Megan Gardner 631-255-3878
Source: OneKey® MLS as distributed by MLS GRID,MLS#: 1028322
Facts & features
Interior
Bedrooms & bathrooms
- Bedrooms: 3
- Bathrooms: 1
- Full bathrooms: 1
Other
- Description: Entry Foyer, Living Room/Dining Room, Eat In Kitchen, Primary Bedroom, Bedroom, Bedroom, Full Bath
- Level: First
Other
- Description: Storage, Oversized Flex/Recreation Space Office/Craft Room/Home Gym, Laundry
- Level: Basement
Heating
- Baseboard, Oil
Cooling
- Wall/Window Unit(s)
Appliances
- Included: Dishwasher, Dryer, Electric Cooktop, Electric Oven, Freezer, Refrigerator, Washer, Oil Water Heater
- Laundry: Washer/Dryer Hookup, In Basement
Features
- First Floor Bedroom, First Floor Full Bath, Eat-in Kitchen, Entrance Foyer, Master Downstairs, Storage, Walk Through Kitchen
- Flooring: Hardwood, Tile
- Basement: Full,Partially Finished,Storage Space
- Attic: Scuttle
- Has fireplace: No
Interior area
- Total structure area: 1,050
- Total interior livable area: 1,050 sqft
Property
Parking
- Total spaces: 1
- Parking features: Attached, Driveway
- Garage spaces: 1
- Has uncovered spaces: Yes
Features
- Patio & porch: Deck, Patio
- Has private pool: Yes
- Pool features: Above Ground, Vinyl
- Fencing: Back Yard
Lot
- Size: 9,148 Square Feet
- Features: Back Yard, Near School
Details
- Parcel number: 0200392000700002000
- Special conditions: None
Construction
Type & style
- Home type: SingleFamily
- Architectural style: Ranch
- Property subtype: Single Family Residence, Residential
Materials
- Frame, Shingle Siding
Condition
- Year built: 1969
Utilities & green energy
- Sewer: Cesspool
- Water: Public
- Utilities for property: Cable Available, Electricity Connected, Trash Collection Public, Water Connected
Community & HOA
Community
- Security: Security System
HOA
- Has HOA: No
Location
- Region: Centereach
Financial & listing details
- Price per square foot: $533/sqft
- Tax assessed value: $2,250
- Annual tax amount: $10,882
- Date on market: 7/30/2026
- Cumulative days on market: 66 days
- Listing agreement: Exclusive Right To Sell
- Exclusions: Dining Room Chandelier; Ceiling Fan in Primary Bedroom
- Electric utility on property: Yes
Estimated market value
Not available
Estimated sales range
Not available
Not available
Price history
| Date | Event | Price |
|---|---|---|
| 9/15/2026 | Pending sale | $560,000$533/sqft |
Source:  OneKey® MLS as distributed by MLS GRID #1028322 Report a problem OneKey® MLS as distributed by MLS GRID #1028322 Report a problem | ||
| 8/26/2026 | Price change | $560,000-2.6%$533/sqft |
Source: OneKey® MLS as distributed by MLS GRID #1028322 Report a problem | ||
| 7/30/2026 | Listed for sale | $575,000+263.9%$548/sqft |
Source: OneKey® MLS as distributed by MLS GRID #1028322 Report a problem | ||
| 7/25/2001 | Sold | $158,000+25.4%$150/sqft |
Source: Public Record Report a problem | ||
| 12/15/1998 | Sold | $126,000$120/sqft |
Source: Public Record Report a problem | ||
Public tax history
| Year | Property taxes | Tax assessment |
|---|---|---|
| 2025 | -- | $2,250 |
| 2024 | -- | $2,250 |
| 2023 | -- | $2,250 |
| 2022 | -- | $2,250 |
| 2021 | -- | $2,250 |
| 2020 | -- | $2,250 -5.3% |
| 2019 | -- | $2,375 |
| 2018 | -- | $2,375 |
| 2017 | $8,573 | $2,375 |
| 2016 | -- | $2,375 |
| 2015 | -- | $2,375 -6.1% |
| 2014 | -- | $2,530 |
| 2013 | -- | $2,530 |
| 2012 | -- | $2,530 |
| 2011 | -- | $2,530 |
| 2010 | -- | $2,530 |
| 2009 | -- | $2,530 |
| 2008 | -- | $2,530 |
| 2007 | $6,700 +32.8% | $2,530 |
| 2005 | $5,045 +7.7% | $2,530 |
| 2004 | $4,684 +8.2% | $2,530 |
| 2003 | $4,327 -9.1% | $2,530 |
| 2002 | $4,762 +6.9% | $2,530 |
| 2001 | $4,455 +6.8% | $2,530 |
| 2000 | $4,172 | $2,530 |
Find assessor info on the county website
Monthly payment
Climate risks
Neighborhood: 11720
Nearby schools
Schools provided by the listing agent
- Elementary: North Coleman Road School
- Middle: Selden Middle School
- High: Newfield High School
Source: OneKey® MLS as distributed by MLS GRID. This data may not be complete. We recommend contacting the local school district to confirm school assignments for this home.
Similar homes
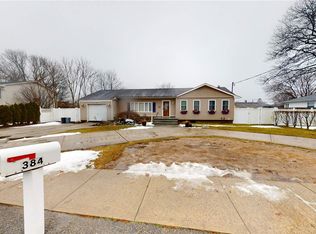
- $535,0002 bd1 ba1.1k sqft350 Hawkins Road, Centereach, NY 11720For Sale
 MLS ID #1038637, Patrick Imondi, Listing by: Exit Family Realty. OneKey® MLS as distributed by MLS GRID
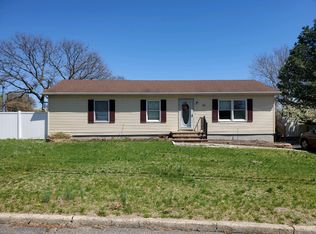
 - $549,9003 bd2 ba1.3k sqft160 Hawkins Road, Centereach, NY 11720For Sale
 MLS ID #1045715, Laura A. Bloom AHWD CBR E-PRO MRP, Listing by: Coldwell Banker American Homes. OneKey® MLS as distributed by MLS GRID
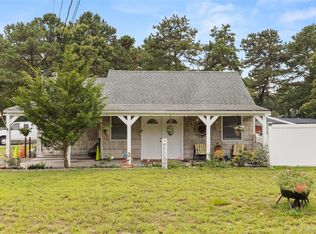
 - $659,9993 bd2 ba1.2k sqft12 Heather Court, Centereach, NY 11720For Sale
 MLS ID #1037073, Bryan J. Karp CBR, Listing by: Coldwell Banker American Homes. OneKey® MLS as distributed by MLS GRID
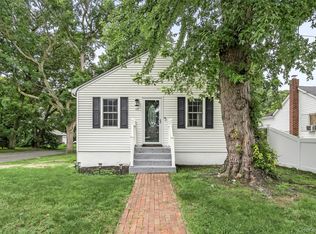
 - $525,0003 bd1 ba830 sqft42 S Washington Avenue, Centereach, NY 11720For Sale
 MLS ID #1041889, Allison Herzog, Listing by: STOEBE & CO. OneKey® MLS as distributed by MLS GRID
 - $549,9993 bd2 ba1.5k sqft23 Wilmont Turn, Coram, NY 11727For SaleMLS ID #1042553, Donna L. Barilla, Listing by: Signature Premier Properties. OneKey® MLS as distributed by MLS GRID
- $549,9994 bd2 ba1.3k sqft24 Charter Road, Selden, NY 11784For SaleMLS ID #1050278, Victoria Seeger ABR SRES, Listing by: Signature Premier Properties. OneKey® MLS as distributed by MLS GRID
- $529,9003 bd1 ba1k sqft102 Magnolia Drive, Selden, NY 11784For SaleMLS ID #1036543, Margaret Tsoukaris, Listing by: BH&G R E Realty Connect. OneKey® MLS as distributed by MLS GRID
- $599,9963 bd2 ba1.2k sqft24 Yosemite Lane, Coram, NY 11727For SaleMLS ID #1044931, Laura M. Cochran, Listing by: BERKSHIRE HATHAWAY. OneKey® MLS as distributed by MLS GRID
- $539,0003 bd1 ba1k sqft43 Columbus Avenue, Brentwood, NY 11717For SaleMLS ID #1056709, Linda A. Halpern, Listing by: BH&G R E Realty Connect. OneKey® MLS as distributed by MLS GRID
- $599,9993 bd1 ba1.1k sqft162 Carlls Path, Deer Park, NY 11729For SaleMLS ID #1055251, Michelle Keegan, Listing by: Douglas Elliman Real Estate. OneKey® MLS as distributed by MLS GRID
- $649,0003 bd2 ba1.5k sqft12 Beecher Street, Coram, NY 11727For SaleMLS ID #1047250, Kevin Collins, Listing by: Signature Premier Properties. OneKey® MLS as distributed by MLS GRID
- $629,0003 bd3 ba1.1k sqft28 Roslyn Avenue, Selden, NY 11784For SaleMLS ID #1048110, Gloria Calderon, Listing by: Professional RE of New York. OneKey® MLS as distributed by MLS GRID
- $549,9903 bd2 ba1.3k sqft4 Morgan Avenue, Port Jefferson Station, NY 11776For SaleMLS ID #1033699, Paul A. Musso SFR, Listing by: BH&G R E Realty Connect. OneKey® MLS as distributed by MLS GRID
- $584,9993 bd2 ba1.3k sqft473 Long Island Avenue, Medford, NY 11763For SaleMLS ID #1023940, Stefanie Fox, Listing by: BH&G R E Realty Connect. OneKey® MLS as distributed by MLS GRID
- $489,0003 bd1 ba890 sqft24 Oakcrest Avenue, Middle Island, NY 11953For SaleMLS ID #1038189, Kevin Iglesias, Listing by: Signature Premier Properties. OneKey® MLS as distributed by MLS GRID
- $544,9903 bd2 ba1.3k sqft4 Highview Lane, Ridge, NY 11961For SaleMLS ID #1044997, Nicole J. Aretz, Listing by: Douglas Elliman Real Estate. OneKey® MLS as distributed by MLS GRID
- $629,9993 bd3 ba1.3k sqft666 Rosevale Avenue, Lake Ronkonkoma, NY 11779For SaleMLS ID #1041427, Nicole Chimento, Listing by: Coldwell Banker American Homes. OneKey® MLS as distributed by MLS GRID
- $575,0003 bd2 ba1.1k sqft76 Lyman Road, East Patchogue, NY 11772For SaleMLS ID #1019066, Jonas J. Wagner AHWD CBR E-PRO PSA, Listing by: Link Brokerages New York LLC. OneKey® MLS as distributed by MLS GRID
- $564,9993 bd2 ba852 sqft99 Cherubina Lane, North Babylon, NY 11703For SaleMLS ID #1057889, Jose M. Acosta CBR, Listing by: True Homes Inc. OneKey® MLS as distributed by MLS GRID
