Discover the perfect blend of comfort, functionality, and country living. This versatile property features a well-maintained 3-bedroom, 2-bathroom home designed with comfortable everyday living in mind. In addition to the main residence, the property includes a small shop, ideal for hobbies, storage, woodworking, or a home-based business. Whether you need extra workspace or room for equipment and tools, the shop adds valuable flexibility. A separate guest house offers even more possibilities. Featuring 1 bedroom, 1 bathroom, a living room, and its own private space, it is well suited for extended family, visiting guests, rental income, or a home office. With multiple living spaces and practical outbuildings, this property offers the opportunity to enjoy peaceful rural living while accommodating a variety of needs. Whether you're looking for a family home with room to grow, multi-generational living, or investment potential. Currently financed with Arkansas Federal Credit Union. Agents see remarks.
Active under contract
$225,000
382 Highway 92, Plumerville, AR 72127
3beds
1,519sqft
Single Family Residence
Built in 1988
0.92 Acres Lot
$217,400 Zestimate®
$148/sqft
$-- HOA
What's special
Practical outbuildingsMultiple living spaces
- 54 days
- 76
- 0
Zillow last checked:
Listing updated:
Listed by:
Mark R Williams 501-697-5879,
Keller Williams Realty Central 501-907-5959
Source: CARMLS,MLS#: 26031891
Facts & features
Interior
Bedrooms & bathrooms
- Bedrooms: 3
- Bathrooms: 2
- Full bathrooms: 2
Rooms
- Room types: Formal Living Room
Dining room
- Features: Eat-in Kitchen
Heating
- Electric, Space Heater
Cooling
- Electric
Appliances
- Included: Free-Standing Range, Gas Range, Dishwasher
- Laundry: Washer Hookup, Electric Dryer Hookup
Features
- Walk-in Shower, Kit Counter-Formica, Sheet Rock, Paneling, 3 Bedrooms Same Level
- Flooring: Luxury Vinyl
- Basement: None
- Has fireplace: No
- Fireplace features: None
Interior area
- Total structure area: 1,519
- Total interior livable area: 1,519 sqft
Property
Parking
- Total spaces: 2
- Parking features: Carport, Two Car
- Has carport: Yes
Features
- Levels: One
- Stories: 1
- Patio & porch: Porch
- Exterior features: Storm Cellar, Shop, Dog Run
- Fencing: Partial
Lot
- Size: 0.92 Acres
- Dimensions: 279 x 154.2 x 282.3 x 150.9
- Features: Sloped, Rural Property, Cleared, Extra Landscaping, Not in Subdivision, Sloped Up
Details
- Additional structures: ADU Beds: 1, ADU Baths: 1, ADU Square Feet: 560
- Parcel number: 00101226005
Construction
Type & style
- Home type: SingleFamily
- Architectural style: Bungalow/Cottage
- Property subtype: Single Family Residence
Materials
- Frame
- Foundation: Crawl Space
- Roof: Shingle
Condition
- New construction: No
- Year built: 1988
Utilities & green energy
- Electric: Elec-Municipal (+Entergy)
- Gas: Gas-Propane/Butane
- Sewer: Septic Tank
- Water: Public
- Utilities for property: Gas-Propane/Butane
Community & HOA
Community
- Security: Smoke Detector(s)
- Subdivision: Metes & Bounds
HOA
- Has HOA: No
Location
- Region: Plumerville
Financial & listing details
- Price per square foot: $148/sqft
- Tax assessed value: $50,000
- Annual tax amount: $350
- Date on market: 8/5/2026
- Listing terms: Conventional,Other (see remarks),Cash
- Road surface type: Paved
Estimated market value
$217,400
$207,000 - $228,000
$1,509/mo
Price history
| Date | Event | Price |
|---|---|---|
| 8/29/2026 | Contingent | $225,000$148/sqft |
Source:  CARMLS #26031891 Report a problem CARMLS #26031891 Report a problem | ||
| 8/5/2026 | Listed for sale | $225,000+104.5%$148/sqft |
Source: CARMLS #26031891 Report a problem | ||
| 11/25/2025 | Sold | $110,000+65.4%$72/sqft |
Source: Public Record Report a problem | ||
| 10/15/2018 | Sold | $66,500$44/sqft |
Source: Public Record Report a problem | ||
Public tax history
| Year | Property taxes | Tax assessment |
|---|---|---|
| 2025 | -- | $6,450 |
| 2024 | -- | $6,450 |
| 2023 | -- | $6,450 |
| 2022 | -- | $6,450 |
| 2021 | -- | $6,450 |
| 2020 | -- | $6,450 |
| 2019 | -- | $6,450 |
| 2018 | $317 -6.4% | $6,450 -6.4% |
| 2017 | $338 | $6,890 +0.4% |
| 2016 | $338 +15% | $6,860 +3.8% |
| 2015 | $294 | $6,610 +21.6% |
| 2014 | -- | $5,435 |
| 2013 | -- | $5,435 |
| 2012 | -- | $5,435 |
| 2011 | -- | $5,435 |
| 2010 | -- | $5,435 |
| 2009 | -- | $5,435 +5.3% |
| 2008 | -- | $5,160 |
Find assessor info on the county website
Monthly payment
Est. payment
Payment breakdown
Explore the cost of this home by adjusting the details. Changes won't be saved.Climate risks
Neighborhood: 72127
Nearby schools
Schools provided by the listing agent
- Elementary: Morrilton Elementary
- Middle: Morrilton
- High: Morrilton
Source: CARMLS. This data may not be complete. We recommend contacting the local school district to confirm school assignments for this home.
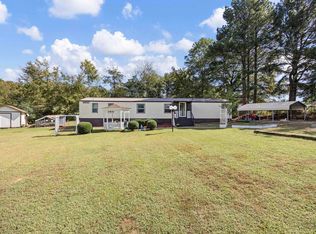
Similar homes
- $225,0003 bd2 ba1.4k sqft128 Union Rd, Greenbrier, AR 72058For Sale

 MLS ID #26034568, Laura Davis, REMAX Ultimate. CARMLS
 - $215,0003 bd2 ba1.4k sqft113 Rock Creek Dr, Morrilton, AR 72110For Sale
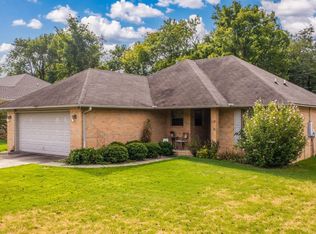 MLS ID #26034620, Jeannie Johnson, LPT Realty. CARMLS
 - $255,9003 bd2 ba1.2k sqft99 Sandtown Rd, Morrilton, AR 72110For Sale
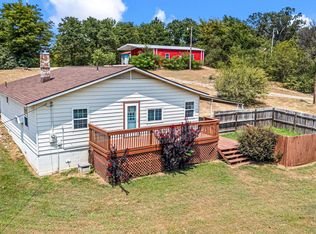 MLS ID #26034369, Joy Howell-Rickett, Howell-Rickett Real Estate Professionals, Inc.. CARMLS
 - $220,0003 bd2 ba1.6k sqft1226 N Gum St, Conway, AR 72032For Sale
 MLS ID #26035784, Angela Sewell, Moore and Company Realtors - Conway. CARMLS
 - $194,0004 bd2 ba1.7k sqft583 Grandview Rd, Center Ridge, AR 72027For SaleMLS ID #26030430, Tracie Flowers-Stobaugh, Moore and Co., Realtors - Morrilton. CARMLS
- $235,0003 bd2 ba1.5k sqft(Undisclosed Address), Greenbrier, AR 72058For SaleMLS ID #26024419, Anne Jackson, Keller Williams Realty Central. CARMLS
- $219,0003 bd2 ba1.4k sqft1320 Sunset Dr, Conway, AR 72034For SaleMLS ID #26034709, Diane Henson, 501 Professionals Realty & Investments. CARMLS
- $195,0003 bd2 ba1k sqft(Undisclosed Address), Conway, AR 72034For SaleMLS ID #26034813, Kara L Wilson, Exp Realty. CARMLS
- $220,0003 bd2 ba1.4k sqft2420 Morse Dr, Conway, AR 72032For SaleMLS ID #26037328, Jennifer Starr, REMAX Ultimate. CARMLS
- $245,0003 bd2 ba2k sqft809 N Oak St, Morrilton, AR 72110For SaleMLS ID #26020856, Tonya E Moles, Real Broker. CARMLS
- $204,0003 bd2 ba1.6k sqft234 Peach St, Houston, AR 72070For SaleMLS ID #26035379, Catherine Gunther, CMR Real Estate, LLC. CARMLS
- $275,0003 bd2 ba1.7k sqft25 Abiagayle Loop, Morrilton, AR 72110For SaleMLS ID #26036279, Karen D Ferguson, LPT Realty Conway. CARMLS
- $230,0003 bd2 ba1.5k sqft1670 Nuthatch Cir, Conway, AR 72034For SaleMLS ID #26034823, Michael Morrison, ERA TEAM Real Estate. CARMLS
- $200,0003 bd2 ba1.5k sqft111 Highway 124 W, Damascus, AR 72039For SaleMLS ID #26033154, Ashley Henderson, REMAX Ultimate. CARMLS
- $235,0004 bd2 ba2k sqft241 Cole Mountain Rd, Springfield, AR 72157For SaleMLS ID #26023652, Jennifer Starr, REMAX Ultimate. CARMLS
- $259,9004 bd2 ba1.8k sqft16 Burnett Cir, Greenbrier, AR 72058For SaleMLS ID #26036381, Lou Zamora, LPT Realty Conway. CARMLS
- $260,0003 bd2 ba1.8k sqft9 Snowden Cir, Greenbrier, AR 72058For SaleMLS ID #26025843, Stephanie Oaks, J.C. Thornton & Co., LLC. CARMLS
- $217,0003 bd2 ba1.8k sqft680 E German Ln, Conway, AR 72032For SaleMLS ID #26027033, Valery T Bramlett, MVP Real Estate. CARMLS
- $260,5004 bd2 ba1.5k sqft28 Kay Dr, Greenbrier, AR 72058For SaleMLS ID #26037845, Ashley D Wallace, LPT Realty Conway. CARMLS
- $205,0002 bd2 ba1.5k sqft15 Spring Rd, Perryville, AR 72126For SaleMLS ID #26033275, Casey A Rucker, CMR Real Estate, LLC. CARMLS
