Skip main navigation
Off market
  • $132,900

    382 Hummingbird Pl, Plant City, FL 33565

    2beds
    1,130sqft
    MobileManufactured
    Built in 1997
    -- sqft lot
    $132,900 Zestimate®
    $118/sqft
    $1,628 Estimated rent

    Home value

    $132,900

    $101,000 - $171,000

    $1,628/mo

    Zestimate® history
    Loading
    Loading...

    Owner options

    List your home for rent

    $1,628/mo

    Rent Zestimate®

    Find your next renter with Zillow Rental Manager. Plus, with online applications, you can quickly screen prospective tenants – for free.

    Learn more

    $1,628/mo

    Rent Zestimate®

    Refinance and save

    $971/mo

    Est. payment

    Refinancing to a lower rate could help reduce your monthly payments and save thousands over the life of the loan.

    See today's rates

    $971/mo

    Est. payment

    Explore your selling options

    Work with a Zillow partner agent

    Leverage their expertise and Zillow's premium Showcase listings to get your home seen by more buyers.

    Get started

    List with your own agent

    Get your home in front of millions of buyers by listing it on Zillow.

    Learn how to do it

    Sell it yourself

    Take full control of how buyers see your home on Zillow by listing For Sale by Owner (FSBO).

    List your home

    What's special

    Pet friendly communityTampa bayOpen conceptSpaVaulted ceilingsNatural lighting

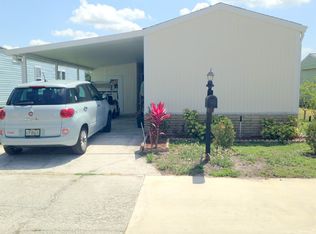
    55+/1997/2BD/2BA/1130 SQ FT PLUS 12 X 17 FLORIDA ROOM/PARK FEES ONLY $712.00/LOWEST LOT RENT INCLUDES TAXES/WATER,SEWER,TRASH,PARK AMMENITIES/RAMP ACCESSIBLE/MOVE-IN READY/PARTIALLY FURNISHED/INCLUDES GOLF CART!/NO BACK NEIGHBORS/COMPLETELY UPDATED ELECTRICAL/AIR CONDITIONER ONLY ONE YEAR OLD/BAMBOO FLOORING THROUGHOUT/TWO STORAGE SHEDS/There have been lots of upgrades to this much loved, well maintained home with all electrical being completely updated, air conditioner is only one year old, beautiful bamboo flooring throughout, and gorgeous ceramic tile work in the kitchen and main bath. The large 12 x 17 Florida room enclosed with glass windows is a great bonus space. The kitchen is very well designed with maximum use of the space including a wrap around built unit that has display storage above with decorative glass doors, storage below, and Formica counter top with tiled backsplash. This striking tile backsplash and Formica countertops are throughout the whole kitchen. The white appliances and cabinetry, vaulted ceilings, and skylight to bring in natural lighting give this kitchen such an open feel. There is so much cabinet space above and below, lots of drawer space, and a built-in over the range microwave. This is a completely open concept plan to include the living room and dining area. Another great bonus is the indoor laundry with cabinets and shelving above washer and dryer. The guest room has a bank of bay windows that bring in natural light. There's great closet space with double sliding mirrored doors. The guest bath has a single sink vanity with mirrored medicine cabinets, really nice overhead lighting, and a large step-in shower. The main bedroom and ensuite is a true spa retreat. The ensuite has been completely redone with beautiful ceramic tile work and a Jacuzzi tub. The double sink vanity has mirrored medicine cabinets and overhead lighting. There is a linen closet in the ensuite. In the main bedroom the very large double closet has mirrored sliding doors. There are no back neighbors in this location so you have great privacy off the Florida room. There is an extra poured concrete space beside driveway for the golf cart that you already own because it's included with this home! There are so many extras and updates with this one and there has been so much attention to detail and all of this is located in the beautiful 55+, gated, and pet friendly community of The Lakes At Country Wood in a fresh air country atmosphere but at the same time located just 12 miles from Lakeland, easy access to I-4, and Tampa Bay area and Orlando. It is in close proximity to excellent healthcare centers, shopping, dining, and many nature areas. This golf community has a spacious clubhouse, pool, jacuzzi, fitness center, shuffleboard courts, and tennis courts, as well as RV storage. There are many activities at the clubhouse and opportunities to stay active and make new friends. This one is a must see and the sooner the better because it is going to go fast! Call today and make an appointment for your showing!

    This property is off market, which means it's not currently listed for sale or rent on Zillow. This may be different from what's available on other websites or public sources.

    Facts & features

    Interior

    Bedrooms & bathrooms
    • Bedrooms: 2
    • Bathrooms: 2
    • Full bathrooms: 2
    Heating
    • Forced air, Electric
    Cooling
    • Central
    Appliances
    • Included: Dishwasher, Dryer, Garbage disposal, Microwave, Range / Oven, Washer
    Features
    • Ground Floor
    • Flooring: Hardwood
    • Basement: Crawl
    Interior area
    • Total interior livable area: 1,130 sqft

    Property

    Parking
    • Parking features: Carport
    Features
    • Patio & porch: Enclosed Porch
    • Exterior features: Vinyl
    Details
    • Additional structures: Shed(s), Carport
    • Lease amount: $0

    Construction

    Type & style
    • Home type: MobileManufactured
    Materials
    • Roof: Asphalt
    Condition
    • Year built: 1997
    • Major remodel year: 0

    Utilities & green energy

    • Electric: Amps(0)

    Community & neighborhood

    Location
    • Region: Plant City

    Other

    Other facts
    • ViewYN: true
    • Heating: Forced Air, Electric
    • Appliances: Dishwasher, Disposal, Water Heater, Dryer, Microwave, Washer, Oven, Refigerator
    • Roof: Asphalt
    • CarportYN: true
    • HeatingYN: true
    • CoolingYN: true
    • Flooring: Hardwood
    • Basement: Crawl
    • CommunityFeatures: Pool, Clubhouse, Golf, Recreation Room, Tennis Court, 55 and Over, Screening Room
    • Furnished: Unfurnished
    • ConstructionMaterials: Vinyl Siding
    • PetsAllowed: Yes
    • ParkingFeatures: Driveway
    • YearBuiltEffective: 0
    • CoveredSpaces: 0
    • OpenParkingYN: true
    • LandLeaseAmount: 0
    • Cooling: Central
    • OtherStructures: Shed(s), Carport
    • PatioAndPorchFeatures: Enclosed Porch
    • View: Wooded
    • StructureType: Low-rise
    • TaxAnnualAmount: 0
    • AvailabilityDate: 2021-10-21
    • Electric: Amps(0)
    • RoomKitchenFeatures: Other Counters, Open
    • MlsStatus: Contract
    • InteriorFeatures: Ground Floor
    • Available date: 10/21/2021

    Price history

    DateEventPrice
    1/28/2022Listing removed--
    Source: My State MLS Report a problem
    1/26/2022Pending sale$32,000$28/sqft
    Source: My State MLS #11038195 Report a problem
    11/23/2021Listed for sale$32,000$28/sqft
    Source: My State MLS #11038195 Report a problem

    Public tax history

    Tax history is unavailable.

    Neighborhood: 33565

    Nearby schools

    GreatSchools rating
    Get a cash offer in 3 minutes
    Find out how much your home could sell for in as little as 3 minutes with a no-obligation cash offer.
    Estimated market value
    $132,900
    Get a cash offer in 3 minutes
    Find out how much your home could sell for in as little as 3 minutes with a no-obligation cash offer.
    Estimated market value
    $132,900