Welcome to a stunning townhome that embodies modern elegance and comfort, perfectly tailored for those seeking a fresh start or a seamless transition into the next chapter of life. This beautifully renovated home is more than just a place to live; it's a lifestyle waiting to be embraced. Imagine stepping into a space where every detail has been meticulously crafted to offer both style and functionality. The heart of this home, the kitchen, is a chef's dream come true. Outfitted with brand-new, WiFi-enabled appliances, sleek countertops, and designer fixtures, it invites culinary creativity and social gatherings. The bathrooms have been transformed into serene retreats, featuring modern finishes and luxurious touches that promise relaxation and rejuvenation. Picture yourself unwinding after a long day in a space that feels like your personal spa. For young professionals and first-time home buyers, this townhome offers the perfect blend of sophistication and convenience. Say goodbye to the confines of apartment living and hello to a home where you can truly express your style and personality. The open floor plan and abundant natural light create an inviting atmosphere for entertaining or simply enjoying a quiet evening at home. Small families will appreciate the proximity to top-rated schools and the peace of mind that comes with living in a safe, welcoming neighborhood. Here, children can thrive, and parents can rest easy knowing they’ve chosen a community that values education and security. Downsizers will find solace in the low-maintenance lifestyle this townhome offers. With all the renovations complete, you can spend less time on upkeep and more time enjoying the things you love. This exceptional townhome is more than just a property; it’s a place where memories are made, dreams are realized, and life is lived to the fullest. Don’t miss the opportunity to make it your own. Schedule a viewing today and step into a future filled with possibilities. Welcome home.
Sold
Price Unknown
382 Ivan Dr, Lewisville, TX 75067
3beds
1,765sqft
Townhouse
Built in 2002
2,962 Square Feet Lot
$315,400 Zestimate®
$--/sqft
$2,323 Estimated rent
Home value
$315,400
$296,000 - $337,000
$2,323/mo
Zestimate® history
Owner options
List your home for rent
$2,323/mo
Rent Zestimate®
Find your next renter with Zillow Rental Manager. Plus, with online applications, you can quickly screen prospective tenants – for free.
$2,323/mo
Rent Zestimate®
Refinance and save
$255/mo
Est. payment
Refinancing to a lower rate could help reduce your monthly payments and save thousands over the life of the loan.
$255/mo
Est. payment
Explore your selling options
Work with a Zillow partner agent
Leverage their expertise and Zillow's premium Showcase listings to get your home seen by more buyers.
Get startedList with your own agent
Get your home in front of millions of buyers by listing it on Zillow.
Learn how to do itSell it yourself
Take full control of how buyers see your home on Zillow by listing For Sale by Owner (FSBO).
List your homeWhat's special
Open floor planAbundant natural lightLuxurious touchesSerene retreatsWifi-enabled appliances
Zillow last checked:
Listing updated:
Listed by:
Marcus Ku 0535907 469-223-7839,
Compass RE Texas, LLC. 214-814-8100
Bought with:
Carina Cheung
Homelink Investment, Inc.
Source: NTREIS,MLS#: 20748763
Facts & features
Interior
Bedrooms & bathrooms
- Bedrooms: 3
- Bathrooms: 3
- Full bathrooms: 2
- 1/2 bathrooms: 1
Primary bedroom
- Features: Ceiling Fan(s), Double Vanity, Fireplace, Garden Tub/Roman Tub, Sitting Area in Primary, Separate Shower, Walk-In Closet(s)
- Level: First
- Dimensions: 14 x 13
Bedroom
- Level: Second
- Dimensions: 12 x 11
Bedroom
- Level: Second
- Dimensions: 12 x 11
Dining room
- Level: First
- Dimensions: 10 x 10
Kitchen
- Features: Breakfast Bar, Built-in Features, Butler's Pantry, Galley Kitchen, Granite Counters
- Level: First
- Dimensions: 6 x 8
Living room
- Features: Fireplace
- Level: First
- Dimensions: 12 x 12
Appliances
- Included: Dishwasher, Electric Range, Disposal, Microwave
- Laundry: Washer Hookup, Electric Dryer Hookup
Features
- Decorative/Designer Lighting Fixtures
- Flooring: Carpet, Luxury Vinyl Plank
- Has basement: No
- Number of fireplaces: 1
- Fireplace features: Decorative
Interior area
- Total interior livable area: 1,765 sqft
Property
Parking
- Total spaces: 2
- Parking features: Alley Access, Asphalt, Garage Faces Rear
- Attached garage spaces: 2
Features
- Levels: Two
- Stories: 2
- Patio & porch: Covered
- Pool features: None
Lot
- Size: 2,962 Square Feet
Details
- Parcel number: R239299
Construction
Type & style
- Home type: Townhouse
- Architectural style: Traditional
- Property subtype: Townhouse
- Attached to another structure: Yes
Materials
- Brick
- Foundation: Slab
- Roof: Composition
Condition
- Year built: 2002
Utilities & green energy
- Sewer: Public Sewer
- Water: Public
- Utilities for property: Sewer Available, Water Available
Community & HOA
Community
- Features: Community Mailbox, Curbs
- Security: Smoke Detector(s)
- Subdivision: Massey Add
HOA
- Has HOA: Yes
- Amenities included: Maintenance Front Yard
- Services included: Maintenance Grounds
- HOA fee: $255 monthly
- HOA name: Accelerated Management
- HOA phone: 972-372-0752
Location
- Region: Lewisville
Financial & listing details
- Tax assessed value: $309,000
- Annual tax amount: $5,477
- Date on market: 10/10/2024
- Cumulative days on market: 54 days
- Road surface type: Dirt
Price history
| Date | Event | Price |
|---|---|---|
| 1/17/2025 | Sold | -- |
Source: NTREIS #20748763 Report a problem | ||
| 12/23/2024 | Pending sale | $332,500$188/sqft |
Source: NTREIS #20748763 Report a problem | ||
| 12/4/2024 | Contingent | $332,500$188/sqft |
Source: NTREIS #20748763 Report a problem | ||
| 11/25/2024 | Price change | $332,500-5%$188/sqft |
Source: NTREIS #20748763 Report a problem | ||
| 10/10/2024 | Listed for sale | $350,000+106%$198/sqft |
Source: NTREIS #20748763 Report a problem | ||
| 8/14/2016 | Listing removed | $169,900$96/sqft |
Source: Turn Key Real Estate & Mgmt Se #13432361 Report a problem | ||
| 7/29/2016 | Listed for sale | $169,900$96/sqft |
Source: Turn Key Real Estate & Mgmt Se #13432361 Report a problem | ||
Public tax history
| Year | Property taxes | Tax assessment |
|---|---|---|
| 2025 | $5,323 -2.2% | $309,000 -1.9% |
| 2024 | $5,444 -0.6% | $315,000 |
| 2023 | $5,477 -0.5% | $315,000 +8.6% |
| 2022 | $5,503 +20.8% | $290,000 +26.3% |
| 2021 | $4,557 -0.4% | $229,556 +1.1% |
| 2020 | $4,575 -3.1% | $227,000 -3.5% |
| 2019 | $4,721 +11% | $235,347 +14.5% |
| 2018 | $4,252 +23.6% | $205,497 +8.7% |
| 2017 | $3,440 | $189,018 +4.8% |
| 2016 | $3,440 +13.3% | $180,327 +10% |
| 2015 | $3,035 | $163,934 +10% |
| 2014 | $3,035 | $149,031 +5.9% |
| 2013 | $3,035 | $140,695 +0.7% |
| 2012 | -- | $139,699 -3.8% |
| 2011 | -- | $145,192 +2.3% |
| 2010 | -- | $141,971 -0.8% |
| 2009 | -- | $143,107 -2.3% |
| 2007 | $3,411 -3.9% | $146,476 +2.1% |
| 2006 | $3,548 -4.9% | $143,449 -4.8% |
| 2005 | $3,731 | $150,731 -3.3% |
| 2004 | -- | $155,901 +7.5% |
| 2003 | -- | $145,000 +621.7% |
| 2002 | -- | $20,091 |
Find assessor info on the county website
Neighborhood: 75067
Nearby homes
- $310,7003 bd3 ba1.6k sqft386 Ivan Dr, Lewisville, TX 75067Off Market
- $307,4003 bd3 ba1.6k sqft378 Ivan Dr, Lewisville, TX 75067Off Market
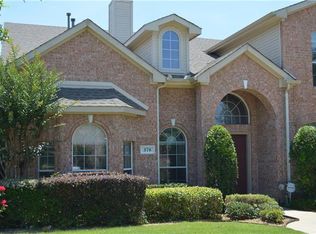
- $296,1003 bd2 ba1.6k sqft390 Ivan Dr, Lewisville, TX 75067Off Market

- $310,5003 bd3 ba1.6k sqft394 Ivan Dr, Lewisville, TX 75067Off Market
- $304,2003 bd3 ba1.8k sqft1736 Massey Dr, Lewisville, TX 75067Off Market
- $320,8003 bd2 ba1.6k sqft398 Ivan Dr, Lewisville, TX 75067Off Market
- $315,2003 bd2 ba1.7k sqft1740 Massey Dr, Lewisville, TX 75067Off Market
- $315,3003 bd2 ba1.7k sqft1708 Massey Dr, Lewisville, TX 75067Off Market
Nearby schools
GreatSchools rating
- 3/10Lewisville Elementary SchoolGrades: K-5Distance: 0.2 mi
- 3/10Delay Middle SchoolGrades: 6-8Distance: 4 mi
- 3/10Lewisville High SchoolGrades: 9-12Distance: 1.8 mi
Schools provided by the listing agent
- Elementary: Lewisville
- Middle: Delay
- High: Lewisville
- District: Lewisville ISD
Source: NTREIS. This data may not be complete. We recommend contacting the local school district to confirm school assignments for this home.
Get a cash offer in 3 minutes
Find out how much your home could sell for in as little as 3 minutes with a no-obligation cash offer.
Estimated market value
$315,400
Get a cash offer in 3 minutes
Find out how much your home could sell for in as little as 3 minutes with a no-obligation cash offer.
Estimated market value
$315,400
- Texas
- Denton County
- Lewisville
- 75067
- 382 Ivan Dr
Nearby cities
Nearby neighborhoods
Nearby zip codes
Other Lewisville Topics
