Skip main navigation
Off market
  • $840,800

    382 Jennings Ln, Bentonville, VA 22610

    3beds
    2,700sqft
    SingleFamily
    Built in 2006
    9.06 Acres Lot
    $840,800 Zestimate®
    $311/sqft
    $3,003 Estimated rent

    Home value

    $840,800

    $782,000 - $908,000

    $3,003/mo

    Zestimate® history
    Loading
    Loading...

    Owner options

    List your home for rent

    $3,003/mo

    Rent Zestimate®

    Find your next renter with Zillow Rental Manager. Plus, with online applications, you can quickly screen prospective tenants – for free.

    Learn more

    $3,003/mo

    Rent Zestimate®

    Refinance and save

    $5,197/mo

    Est. payment

    Refinancing to a lower rate could help reduce your monthly payments and save thousands over the life of the loan.

    See today's rates

    $5,197/mo

    Est. payment

    Explore your selling options

    Work with a Zillow partner agent

    Leverage their expertise and Zillow's premium Showcase listings to get your home seen by more buyers.

    Get started

    List with your own agent

    Get your home in front of millions of buyers by listing it on Zillow.

    Learn how to do it

    Sell it yourself

    Take full control of how buyers see your home on Zillow by listing For Sale by Owner (FSBO).

    List your home

    What's special

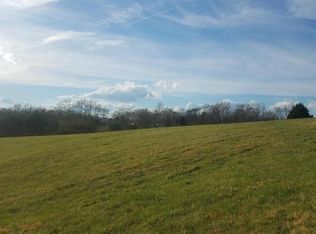
    Step up onto the Wrap-Around Porch at this lovely Cedar Log Sided Home, and relax on one of the porch rockers, enjoy the stunning view of Shenandoah National Park and the Massanutten Mountains. Or enjoy the old fashioned porch swing on the rear porch. There is also a 2,100 sq. foot covered porch, including a screened in porch, perfect for entertaining! There is also an outdoor patio with a stone fireplace with great views. The house has a standing seam metal roof, real stone on the porch piers, foundation, and fireplaces. Finally, appreciate the beefed up 2x6 exterior framing, extra insulation and Energy Star Rated Windows. Once inside you’ll find on the main floor an Open Floor Plan for the Great Room, Dining area and Kitchen. The main floor ceilings are 10’ tall with 23’ cathedral ceilings in both the Great Room and Master Bedroom. All main floor doors are 8’ tall and all trim and interior doors are solid oak. The two posts between the great room and dining area have carved bear footprints on them by local craftsman Bruce Hite. Enjoy two incredible fireplaces, one in the Great Room, the other in the Master Bedroom. The kitchen features Hickory Cottage Style Cabinets, Verde Jade Granite, a 45” JennAir Gas Downdraft Cooktop in the Island, a dishwasher, a Wall Oven/Microwave Combo and a brand new Side by Side Refrigerator. The main floor Master Bedroom is large and spacious with a walk-in closet, with access to the porch. The Master Bath Suite features an extra- large walk-in tile shower complete with bench, body sprays, hand held shower and regular shower head. Also in the Master Bath is a Whirlpool Tub, real marble topped vanity, linen closet, private toilet and a heated towel bar. The main level also has a ½ bath and the laundry room. Venture upstairs and you will find two more huge bedrooms, each with their own bathroom. The large loft features a huge arched window that faces the scenic Shenandoah National Park and on the opposite side is a huge Virginia Wildlife mural painted by local artist Linda Smiley. This loft can be whatever your imagination wants it to be; a second living room, a computer room, extra sleeping nook or kids space. The full daylight walk-out basement features 9’ ceilings, a one car garage, extra storage, a future bath rough in and two additional rooms that could be a family room and bedroom or office. The house sits on 9 acres, and includes a creek. Bring the horses or cows! Start your own mini vineyard!

    This property is not currently displayed as for sale or rent on Zillow. This may be different from what's on other websites or public sources.

    Facts & features

    Interior

    Bedrooms & bathrooms
    • Bedrooms: 3
    • Bathrooms: 4
    • Full bathrooms: 3
    • 1/2 bathrooms: 1
    Heating
    • Forced air, Heat pump, Electric, Gas, Propane / Butane
    Cooling
    • Central
    Appliances
    • Included: Washer
    Features
    • Upgraded Countertops, Floor Plan - Open, Master Bath(s), Entry Level Bedroom, WhirlPool/HotTub, Breakfast Area, Combination Kitchen/Dining
    • Flooring: Tile, Carpet
    • Basement: Unfinished
    • Has fireplace: Yes
    Interior area
    • Total interior livable area: 2,700 sqft

    Property

    Parking
    • Total spaces: 1
    • Parking features: Garage - Attached
    Features
    • Exterior features: Other, Stone, Wood
    • Has view: Yes
    • View description: Mountain
    Lot
    • Size: 9.06 Acres
    Details
    • Parcel number: 43D28

    Construction

    Type & style
    • Home type: SingleFamily
    • Architectural style: Traditional
    Materials
    • Wood
    • Foundation: Stone
    • Roof: Metal
    Condition
    • New construction: No
    • Year built: 2006

    Community & HOA

    HOA
    • Has HOA: Yes
    • HOA fee: $250 monthly
    Location
    • Region: Bentonville

    Financial & listing details

    • Price per square foot: $311/sqft
    • Tax assessed value: $920,300
    • Annual tax amount: $4,408

    Price history

    DateEventPrice
    2/20/2018Sold$499,900$185/sqft
    Source: Public Record Report a problem
    12/23/2017Price change$499,900-4.8%$185/sqft
    Source: Sager Associates, Inc. #1000074793 Report a problem
    10/18/2017Price change$524,900-2.8%$194/sqft
    Source: Sager Associates, Inc. #WR9590048 Report a problem
    3/15/2017Price change$539,900-1.8%$200/sqft
    Source: Sager Associates, Inc. #WR9590048 Report a problem
    6/29/2016Price change$549,900-5.2%$204/sqft
    Source: Sager Real Estate #WR9590048 Report a problem
    3/9/2016Listed for sale$579,900$215/sqft
    Source: Sager Real Estate #WR9590048 Report a problem
    12/2/2015Listing removed$579,900$215/sqft
    Source: Sager Real Estate #WR8457924 Report a problem
    2/16/2015Price change$579,900-3.3%$215/sqft
    Source: Sager Associates, Inc. #WR8457924 Report a problem
    9/17/2014Price change$599,900-6.3%$222/sqft
    Source: Sager Real Estate #WR8457924 Report a problem
    7/16/2013Listed for sale$640,000-1.4%$237/sqft
    Source: Weichert, REALTORS #WR8134247 Report a problem
    6/2/2012Listing removed$649,000$240/sqft
    Source: Sager Real Estate #WR7618577 Report a problem
    6/4/2011Listed for sale$649,000-0.2%$240/sqft
    Source: Miller & Associates Realty, LLC #WR7618577 Report a problem
    4/5/2011Listing removed$650,000$241/sqft
    Source: Weichert Realtors #WR7464708 Report a problem
    11/19/2010Price change$650,000-7%$241/sqft
    Source: Weichert Realtors #WR7464708 Report a problem
    2/25/2010Price change$699,000-2.2%$259/sqft
    Source: Coldwell Banker Premier Properties #WR7235038 Report a problem
    1/16/2010Listed for sale$715,000+10.1%$265/sqft
    Source: Coldwell Banker Premier Properties #WR7235038 Report a problem
    11/1/2008Listing removed$649,500$241/sqft
    Source: Listhub #WR6582148 Report a problem
    10/15/2008Price change$649,500-3.7%$241/sqft
    Source: Listhub #WR6582148 Report a problem
    7/2/2008Price change$674,500-3.6%$250/sqft
    Source: Listhub #WR6582148 Report a problem
    5/25/2008Listed for sale$699,999+233.3%$259/sqft
    Source: Listhub #WR6582148 Report a problem
    11/4/2005Sold$210,000$78/sqft
    Source: Public Record Report a problem

    Public tax history

    YearProperty taxesTax assessment
    2025$4,408 +3.8%$920,300 +14.8%
    2024$4,247 +8.2%$801,400
    2023$3,927 -1.1%$801,400 +32.2%
    2022$3,971 $606,200
    2021$3,971 $606,200
    2020$3,971 +88.4%$606,200 +3.4%
    2019$2,107 -34.9%$586,200 +19.5%
    2018$3,238 $490,600
    2017-- $490,600
    2016-- $490,600
    2015-- $490,600 +1%
    2014-- $485,600
    2013-- $485,600
    2012-- $485,600
    2011-- $485,600 -21.4%
    2010-- $618,200
    2009-- $618,200
    2008-- $618,200
    2007-- $618,200 +742.2%
    2006-- $73,400
    2005-- $73,400
    Find assessor info on the county website

    Neighborhood: 22610

    Nearby schools

    GreatSchools rating
    Schools provided by the listing agent
    • Elementary: Ressie Jeffries
    • Middle: WARREN COUNTY
    • High: Skyline
    • District: Warren County Public Schools

    Source: The MLS. This data may not be complete. We recommend contacting the local school district to confirm school assignments for this home.

    Get a cash offer in 3 minutes
    Find out how much your home could sell for in as little as 3 minutes with a no-obligation cash offer.
    Estimated market value
    $840,800
    Get a cash offer in 3 minutes
    Find out how much your home could sell for in as little as 3 minutes with a no-obligation cash offer.
    Estimated market value
    $840,800