Nestled on the sandy shores of iconic Judges Row in Qualicum Beach, this extraordinary estate captures the essence of refined coastal luxury. Reimagined by designer Juli Hodgson, the 4,000 sq ft main home showcases wood-clad cathedral ceilings, double glass doors, and open-plan interiors. The living room flows into a formal dining area with a striking fireplace shared with the chef’s kitchen, opening to a sunlit patio and pool. A bright conservatory leads to a grand ocean-view veranda. The 1,600 sq ft Carriage House offers 3 bedrooms, 2 bathrooms, and charming deep-gabled rooflines. A private oceanfront pavilion provides access to one of Vancouver Island’s finest beaches. Manicured grounds feature a pool with cabana, tennis courts, 4-car garage, workshop, and flagstone walkways. Dine al fresco as the sun sets over the Georgia Strait—once enjoyed by the Queen and Duke of Edinburgh in 1959. A rare opportunity to own a true West Coast legacy.
For sale
C$11,900,000
382 Judges Row, Qualicum Beach, BC V9K 1G6
5beds
6baths
5,605sqft
Single Family Residence
Built in 1926
2.49 Acres Lot
$-- Zestimate®
C$2,123/sqft
C$-- HOA
What's special
Wood-clad cathedral ceilingsDouble glass doorsOpen-plan interiorsSunlit patio and poolBright conservatoryGrand ocean-view verandaPrivate oceanfront pavilion
- 148 days
- 215
- 6
Zillow last checked:
Listing updated:
Listed by:
Jim Leblanc Personal Real Estate Corporation,
Engel & Volkers Vancouver Island
Source: VIVA,MLS®#: 1029115
Facts & features
Interior
Bedrooms & bathrooms
- Bedrooms: 5
- Bathrooms: 6
- Main level bathrooms: 5
- Main level bedrooms: 3
Kitchen
- Level: Main
Heating
- Baseboard, Natural Gas, Radiant Floor, Wood
Cooling
- None
Appliances
- Included: Dishwasher, Dryer, Freezer, Microwave, Oven Built-In, Oven/Range Gas, Range Hood, Refrigerator, Washer, See Remarks
- Laundry: Inside
Features
- Breakfast Nook, Cathedral Entry, Ceiling Fan(s), Closet Organizer, Dining Room, Eating Area, French Doors, Soaker Tub, Storage, Vaulted Ceiling(s), Wine Storage, Workshop, Central Vacuum
- Flooring: Hardwood, Other
- Windows: Insulated Windows, Screens, Skylight(s), Window Coverings
- Basement: Crawl Space
- Number of fireplaces: 4
- Fireplace features: Living Room, Other
Interior area
- Total structure area: 8,558
- Total interior livable area: 5,605 sqft
Property
Parking
- Total spaces: 8
- Parking features: Detached, Driveway, Garage Quad+
- Garage spaces: 4
- Has uncovered spaces: Yes
Accessibility
- Accessibility features: Ground Level Main Floor
Features
- Entry location: Ground Level
- Patio & porch: Balcony/Deck, Balcony/Patio
- Exterior features: Garden, Sprinkler System, Tennis Court(s), See Remarks
- Pool features: Outdoor Pool, Indoor
- Fencing: Fenced
- Has view: Yes
- View description: Mountain(s), Ocean
- Has water view: Yes
- Water view: Ocean
- Waterfront features: Ocean Front, Walk on Waterfront
Lot
- Size: 2.49 Acres
- Features: Easy Access, Family-Oriented Neighbourhood, Irrigation Sprinkler(s), Landscaped, Level, No Through Road, Park Setting, Private, Quiet Area, Recreation Nearby, Southern Exposure
Details
- Additional structures: Guest House, Shed(s), Workshop
- Parcel number: 026616661
- Zoning description: Residential
- Other equipment: Pool Equipment
Construction
Type & style
- Home type: SingleFamily
- Architectural style: Cape Cod
- Property subtype: Single Family Residence
Materials
- Shingle-Wood
- Foundation: Concrete Perimeter
- Roof: Wood
Condition
- Resale,Updated/Remodeled
- New construction: No
- Year built: 1926
Utilities & green energy
- Water: Municipal
Community & HOA
Community
- Features: Family-Oriented Neighbourhood
- Security: Security System
Location
- Region: Qualicum Beach
Financial & listing details
- Price per square foot: C$2,123/sqft
- Tax assessed value: C$9,189,800
- Annual tax amount: C$52,988
- Date on market: 5/1/2026
- Listing terms: Purchaser To Finance
- Ownership: Freehold
Price history
| Date | Event | Price |
|---|---|---|
| 5/1/2026 | Listed for sale | C$11,900,000-19.6%C$2,123/sqft |
Source: VIVA #1029115 Report a problem | ||
| 7/23/2025 | Listing removed | C$14,800,000C$2,640/sqft |
Source:  Engel & Volkers #1007469 Report a problem Engel & Volkers #1007469 Report a problem | ||
| 7/17/2025 | Listed for sale | C$14,800,000C$2,640/sqft |
Source: Engel & Volkers #1007469 Report a problem | ||
Public tax history
Tax history is unavailable.
Climate risks
Neighborhood: V9K
Nearby schools
GreatSchools rating
No schools nearby
We couldn't find any schools near this home.
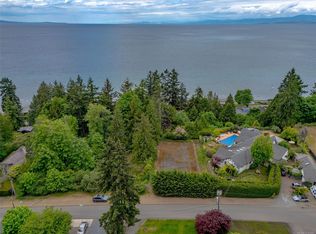
- C$1,390,0000.33 acres391 Burnham Rd, Qualicum Beach, BC V9K1G5Lot/Land
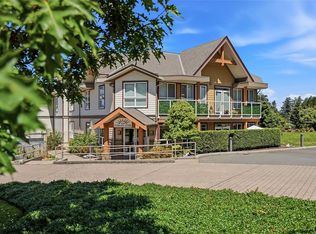
- C$895,0002 bd2 ba1.4k sqft439 College Rd #302, Qualicum Beach, BC V9K0B2For Sale

- C$775,0002 bd2 ba1.4k sqft439 College Rd #203, Qualicum Beach, BC V9K0B2For Sale
- C$---- bd-- ba-- sqft439 College Rd #303, Qualicum Beach, BC V9K0B2Off Market

