Welcome home to this custom all-brick 3-bedroom, 2.5-bath home located in the sought-after Deer Meadows, where no HOA exists. Offering comfort, space, and thoughtful design. Step inside to a warm and inviting main living area featuring durable vinyl hardwood flooring that flows throughout the home's primary spaces. The home offers three generously sized bedrooms, including a spacious primary suite with an ensuite bath featuring double sinks and a convenient linen closet. Both full bathrooms include updated shower doors, adding a clean and modern touch. Enjoy the flexibility of multiple living and entertaining spaces, including a sunroom with its own heater and a three season porch, both overlooking the fully fenced backyard surrounded by mature trees perfect for relaxing evenings or hosting guests. The open kitchen and breakfast room create the heart of the home, offering an ideal space for everyday living or gatherings with family and friends. A dedicated laundry room with an attached half bath adds extra convenience. Outside, you'll find a mini barn for additional storage and a three-car garage, providing ample space for vehicles, tools, or lawn equipment. With its custom construction, all-brick exterior, and versatile living spaces, this home offers the perfect blend of functionality, comfort, and charm.
Sold
$389,000
382 Karen Dr, Pittsboro, IN 46167
3beds
1,901sqft
Residential, Single Family Residence
Built in 2007
0.52 Acres Lot
$391,400 Zestimate®
$205/sqft
$2,167 Estimated rent
Home value
$391,400
$360,000 - $427,000
$2,167/mo
Zestimate® history
Owner options
List your home for rent
$2,167/mo
Rent Zestimate®
Find your next renter with Zillow Rental Manager. Plus, with online applications, you can quickly screen prospective tenants – for free.
$2,167/mo
Rent Zestimate®
Refinance and save
$1,904/mo
Est. payment
Refinancing to a lower rate could help reduce your monthly payments and save thousands over the life of the loan.
$1,904/mo
Est. payment
Explore your selling options
Work with a Zillow partner agent
Leverage their expertise and Zillow's premium Showcase listings to get your home seen by more buyers.
Get startedList with your own agent
Get your home in front of millions of buyers by listing it on Zillow.
Learn how to do itSell it yourself
Take full control of how buyers see your home on Zillow by listing For Sale by Owner (FSBO).
List your homeWhat's special
Three generously sized bedroomsVersatile living spacesConvenient linen closetDurable vinyl hardwood flooring
Zillow last checked:
Listing updated:
Listed by:
Jordan Nelson 317-599-6234,
@properties
Bought with:
Jerika Daley
Trueblood Real Estate
Source: MIBOR as distributed by MLS GRID,MLS#: 22088953
Facts & features
Interior
Bedrooms & bathrooms
- Bedrooms: 3
- Bathrooms: 3
- Full bathrooms: 2
- 1/2 bathrooms: 1
- Main level bathrooms: 3
- Main level bedrooms: 3
Primary bedroom
- Level: Main
- Area: 210 Square Feet
- Dimensions: 15x14
Bedroom 2
- Level: Main
- Area: 132 Square Feet
- Dimensions: 12x 11
Bedroom 3
- Level: Main
- Area: 130 Square Feet
- Dimensions: 13x10
Kitchen
- Features: Luxury Vinyl Plank
- Level: Main
- Area: 168 Square Feet
- Dimensions: 14x12
Laundry
- Features: Luxury Vinyl Plank
- Level: Main
- Area: 54 Square Feet
- Dimensions: 9x6
Living room
- Features: Luxury Vinyl Plank
- Level: Main
- Area: 360 Square Feet
- Dimensions: 20x18
Sun room
- Features: Luxury Vinyl Plank
- Level: Main
- Area: 54 Square Feet
- Dimensions: 9x6
Heating
- Forced Air
Cooling
- Central Air
Appliances
- Included: Microwave, Refrigerator, Dishwasher
Features
- Kitchen Island, Cathedral Ceiling(s)
- Has basement: No
Interior area
- Total structure area: 1,901
- Total interior livable area: 1,901 sqft
Property
Parking
- Total spaces: 3
- Parking features: Attached
- Attached garage spaces: 3
Features
- Levels: One
- Stories: 1
Lot
- Size: 0.52 Acres
Details
- Additional structures: Storage
- Parcel number: 320231342012000019
- Horse amenities: None
Construction
Type & style
- Home type: SingleFamily
- Architectural style: Ranch
- Property subtype: Residential, Single Family Residence
Materials
- Brick
- Foundation: Block
Condition
- New construction: No
- Year built: 2007
Utilities & green energy
- Water: Public
Community & HOA
Community
- Subdivision: Deer Meadows
HOA
- Has HOA: No
Location
- Region: Pittsboro
Financial & listing details
- Price per square foot: $205/sqft
- Tax assessed value: $365,800
- Annual tax amount: $3,632
- Date on market: 3/13/2026
- Cumulative days on market: 3 days
Price history
| Date | Event | Price |
|---|---|---|
| 3/31/2026 | Sold | $389,000+2.4%$205/sqft |
Source:  MIBOR as distributed by MLS GRID #22088953 Report a problem MIBOR as distributed by MLS GRID #22088953 Report a problem | ||
| 3/15/2026 | Pending sale | $380,000$200/sqft |
Source: MIBOR as distributed by MLS GRID #22088953 Report a problem | ||
| 3/13/2026 | Listed for sale | $380,000+4.1%$200/sqft |
Source: MIBOR as distributed by MLS GRID #22088953 Report a problem | ||
| 5/22/2024 | Listing removed | -- |
Source: MIBOR as distributed by MLS GRID #21976465 Report a problem | ||
| 5/19/2024 | Listed for sale | $365,000$192/sqft |
Source: MIBOR as distributed by MLS GRID #21976465 Report a problem | ||
| 5/10/2024 | Pending sale | $365,000$192/sqft |
Source: MIBOR as distributed by MLS GRID #21976465 Report a problem | ||
| 5/9/2024 | Listed for sale | $365,000+973.5%$192/sqft |
Source: MIBOR as distributed by MLS GRID #21976465 Report a problem | ||
| 5/7/2007 | Sold | $34,000$18/sqft |
Source: MIBOR as distributed by MLS GRID #9933282 Report a problem | ||
Public tax history
| Year | Property taxes | Tax assessment |
|---|---|---|
| 2025 | $3,531 +8.1% | $365,800 +2.4% |
| 2024 | $3,266 +14.6% | $357,200 +3.1% |
| 2023 | $2,851 +24.8% | $346,300 +20.7% |
| 2022 | $2,284 -1.1% | $287,000 +13.2% |
| 2021 | $2,311 +2.4% | $253,500 +3.5% |
| 2020 | $2,256 -6.1% | $245,000 +3.6% |
| 2019 | $2,403 +21.9% | $236,600 -1% |
| 2018 | $1,972 -1.8% | $239,000 +10% |
| 2017 | $2,008 +3.5% | $217,200 +2.2% |
| 2016 | $1,940 +1% | $212,500 +2.8% |
| 2014 | $1,920 +0.8% | $206,700 +1.7% |
| 2013 | $1,904 +5.5% | $203,300 +0.3% |
| 2011 | $1,805 +3.9% | $202,700 |
| 2010 | $1,737 +17.3% | $202,700 |
| 2009 | $1,481 +11583.6% | $202,700 |
| 2007 | $13 -29.3% | -- |
| 2006 | $18 | -- |
| 2005 | -- | $700 |
Find assessor info on the county website
Neighborhood: 46167
Nearby homes
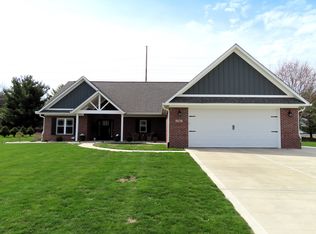
- $465,0003 bd3 ba2.4k sqft388 Karen Dr, Pittsboro, IN 46167Sold
- $396,500-- bd2 ba1.6k sqft376 Karen Dr, Pittsboro, IN 46167Off Market
- $368,9003 bd2 ba1.8k sqft383 Karen Dr, Pittsboro, IN 46167Off Market
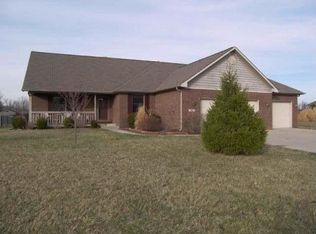
- $448,7004 bd3 ba3.5k sqft370 Karen Dr, Pittsboro, IN 46167Off Market
- $343,5003 bd2 ba1.5k sqft394 Karen Dr, Pittsboro, IN 46167Off Market
- $386,6003 bd2 ba1.7k sqft389 Karen Dr, Pittsboro, IN 46167Off Market
- $399,9003 bd2 ba2k sqft408 Karen Ct, Pittsboro, IN 46167Off Market
- $435,1004 bd2 ba2.4k sqft416 Karen Ct, Pittsboro, IN 46167Off Market
Nearby schools
GreatSchools rating
- 9/10Pittsboro ElementaryGrades: 3-5Distance: 0.5 mi
- 9/10Tri-West Middle SchoolGrades: 6-8Distance: 4.2 mi
- 9/10Tri-West Senior High SchoolGrades: 9-12Distance: 4.4 mi
Schools provided by the listing agent
- Middle: Tri-West Middle School
- High: Tri-West Senior High School
Source: MIBOR as distributed by MLS GRID. This data may not be complete. We recommend contacting the local school district to confirm school assignments for this home.
Get a cash offer in 3 minutes
Find out how much your home could sell for in as little as 3 minutes with a no-obligation cash offer.
Estimated market value
$391,400
Get a cash offer in 3 minutes
Find out how much your home could sell for in as little as 3 minutes with a no-obligation cash offer.
Estimated market value
$391,400
- Indiana
- Hendricks County
- Pittsboro
- 46167
- 382 Karen Dr
Nearby cities
Nearby zip codes
Other Pittsboro Topics
