Skip main navigation
Off market
  • $322,300

    382 Knollwood Dr, Highland Heights, KY 41076

    3beds
    2,064sqft
    SingleFamily
    Built in 1972
    0.27 Acres Lot
    $322,300 Zestimate®
    $156/sqft
    $2,299 Estimated rent

    Home value

    $322,300

    $306,000 - $342,000

    $2,299/mo

    Zestimate® history
    Loading
    Loading...

    Owner options

    List your home for rent

    $2,299/mo

    Rent Zestimate®

    Find your next renter with Zillow Rental Manager. Plus, with online applications, you can quickly screen prospective tenants – for free.

    Learn more

    $2,299/mo

    Rent Zestimate®

    Refinance and save

    $2,014/mo

    Est. payment

    Refinancing to a lower rate could help reduce your monthly payments and save thousands over the life of the loan.

    See today's rates

    $2,014/mo

    Est. payment

    Explore your selling options

    Work with a Zillow partner agent

    Leverage their expertise and Zillow's premium Showcase listings to get your home seen by more buyers.

    Get started

    List with your own agent

    Get your home in front of millions of buyers by listing it on Zillow.

    Learn how to do it

    Sell it yourself

    Take full control of how buyers see your home on Zillow by listing For Sale by Owner (FSBO).

    List your home

    What's special

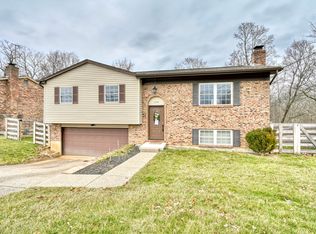
    THIS HOME HAS A PENDING OFFER AS OF 9/4/20: This charming split-level 3/2 home in a wooded, family-friendly neighborhood will go quickly! You'll immediately notice the gleaming hardwood floors in living room and dining room; and a nicely upgraded granite kitchen with all appliances included. Both the upper- and lower-level bathrooms have been recently renovated. The main-floor bathroom, adjacent to the Master Bedroom, includes a spacious and convenient walk-in shower. Plenty of windows in all bedrooms have pleasant treed views. A special feature for year-round beauty and enjoyment is the screened-and-glassed sunroom that overlooks a wooded ravine. Enjoy the birds and wildlife in all seasons! For comfort any time of year, the heated and cooled sunroom sits adjacent to an open deck, perfect for barbecuing and outdoor meals. A great advantage of this house is its flexible floor plan perfect for a couple or a growing family: the entire lower level includes an entertainment area with rooms for desks or children's play area, a huge storage closet with shelving, a second storage closet, and a walk-out to the trees. Since there is are closets and French doors to the outside from the lower level, a 4th sleeping area could also be created there. There's a cozy fireplace... and the large-screen TV with high quality soundbar system stays with the house. There is also a handy "bonus room" just off the garage, lined with storage cabinets, which could be a useful sewing or craft room, a pet room--or just extra storage. This home is nestled in a safe, quiet neighborhood, but still close to Northern Kentucky University, the public library, churches, and numerous restaurants and businesses. Just blocks from easy-on interstate exits to Cincinnati, the Greater Cincinnati Airport, and the fun and shopping of Newport on the Levee. Parking? No problem. There is a driveway and tuck-under 1-car garage, and an additional parking pad adjacent to the driveway to allow "double-off-street parking"--also plenty of on-street parking for visitors. Owner is selling this home "As Is" and welcomes your offer. Please call 859-653-5733 for more details, and an appointment to view the home. Thank you for viewing this listing!

    This property is not currently displayed as for sale or rent on Zillow. This may be different from what's on other websites or public sources.
    Facts & features

    Interior

    Bedrooms & bathrooms
    • Bedrooms: 3
    • Bathrooms: 2
    • Full bathrooms: 2
    Heating
    • Forced air
    Cooling
    • Central
    Features
    • Basement: Partially finished
    Interior area
    • Total interior livable area: 2,064 sqft

    Property

    Parking
    • Total spaces: 1
    • Parking features: Garage - Attached
    Features
    • Exterior features: Other
    Lot
    • Size: 0.27 Acres
    Details
    • Parcel number: 999992208300

    Construction

    Type & style
    • Home type: SingleFamily
    Materials
    • Foundation: Concrete
    • Roof: Composition
    Condition
    • Year built: 1972

    Community & HOA

    Location
    • Region: Highland Heights

    Financial & listing details

    • Price per square foot: $156/sqft
    • Tax assessed value: $221,000
    • Annual tax amount: $2,679

    Price history

    DateEventPrice
    3/24/2021Listing removed--
    Source: Owner Report a problem
    10/13/2020Sold$221,000-1.8%$107/sqft
    Source: Public Record Report a problem
    9/4/2020Pending sale$225,000$109/sqft
    Source: Owner Report a problem
    8/27/2020Listed for sale$225,000$109/sqft
    Source: Owner Report a problem

    Public tax history

    YearProperty taxesTax assessment
    2025$2,679 -1.3%$221,000
    2024$2,714 +2.3%$221,000
    2023$2,652 -4%$221,000
    2022$2,763 $221,000
    2021$2,763 +92.4%$221,000 +39.5%
    2018$1,436 -4.6%$158,400 +3.9%
    2017$1,506 +3.7%$152,500
    2016$1,452 $152,500
    2015$1,452 +2.2%$152,500
    2014$1,421 $152,500
    2013-- $152,500
    2012-- $152,500
    2011-- $152,500
    2010-- $152,500
    2009-- $152,500
    2008-- $152,500 +9.8%
    2007-- $138,900 +13.1%
    2006-- $122,800
    2005-- $122,800
    2004-- $122,800
    2003-- $122,800 +9.6%
    2002$1,068 $112,000
    2001-- $112,000
    2000-- $112,000
    Find assessor info on the county website

    Neighborhood: 41076

    Nearby schools

    GreatSchools rating
    Get a cash offer in 3 minutes
    Find out how much your home could sell for in as little as 3 minutes with a no-obligation cash offer.
    Estimated market value
    $322,300
    Get a cash offer in 3 minutes
    Find out how much your home could sell for in as little as 3 minutes with a no-obligation cash offer.
    Estimated market value
    $322,300