Welcome to Woodland Valley - the most charming golf course community where relaxed coastal living meets everyday comfort. This beautifully maintained 4-bedroom, 2-bath ranch is perfectly situated along the 11th hole of Diamondback Golf Club, offering peaceful views and a serene backdrop right from your backyard. Enjoy morning coffee or evening relaxation overlooking the golf course, where the setting feels like a private retreat. Step inside to a warm and inviting layout designed for both comfort and functionality. The home features a come on in and relax feel throughout, with spacious living areas, abundant natural light, and a seamless flow perfect for both everyday living and entertaining. The kitchen and living spaces create a welcoming heart of the home, while the generously sized bedrooms provide flexibility for family, guests, or a home office. Located in a golf cart-friendly community. Whether you're looking for a primary residence or a peaceful getaway, this lovingly cared-for home offers the perfect blend of both. Square footage is approximate and not guaranteed. Buyer responsible for verification.
For sale
Price cut: $5K (9/16)
$325,000
382 Long Meadow Dr., Loris, SC 29569
4beds
1,644sqft
Single Family Residence
Built in 2023
10,018 Square Feet Lot
$320,200 Zestimate®
$198/sqft
$53/mo HOA
What's special
Abundant natural light
- 165 days
- 193
- 7
Zillow last checked:
Listing updated:
Listed by:
Kimberly B Deri Office:843-650-0998,
CB Sea Coast Advantage MI
Source: CCAR,MLS#: 2610554 Originating MLS: Coastal Carolinas Association of Realtors
Originating MLS: Coastal Carolinas Association of RealtorsFacts & features
Interior
Bedrooms & bathrooms
- Bedrooms: 4
- Bathrooms: 2
- Full bathrooms: 2
Rooms
- Room types: Bathroom, Foyer, Screened Porch, Utility Room
Primary bedroom
- Features: Tray Ceiling(s), Ceiling Fan(s), Main Level Primary, Walk-In Closet(s)
- Level: Main
Bedroom 1
- Level: Main
- Dimensions: 15.5x14
Bedroom 2
- Level: Main
Bedroom 3
- Level: Main
Primary bathroom
- Features: Separate Shower, Vanity
Dining room
- Features: Living/Dining Room
Kitchen
- Features: Breakfast Bar, Dishwasher, Kitchen Island, Pantry, Stainless Steel Appliances, Solid Surface Counters
Living room
- Features: Tray Ceiling(s)
Other
- Features: Bedroom on Main Level, Entrance Foyer, Utility Room
Heating
- Central, Electric
Cooling
- Central Air
Appliances
- Included: Dishwasher, Disposal, Microwave, Range, Refrigerator, Dryer, Washer
- Laundry: Washer Hookup
Features
- Attic, Tray Ceiling(s), Ceiling Fan(s), Main Level Primary, Pull Down Attic Stairs, Permanent Attic Stairs, Separate Shower, Vanity, Walk-In Closet(s), Window Treatments, Breakfast Bar, Bedroom on Main Level, Entrance Foyer, Kitchen Island, Stainless Steel Appliances, Solid Surface Counters
- Flooring: Carpet, Vinyl
- Doors: Storm Door(s)
- Windows: Window Treatments
- Attic: Pull Down Stairs,Permanent Stairs
Interior area
- Total structure area: 1,889
- Total interior livable area: 1,644 sqft
Property
Parking
- Total spaces: 4
- Parking features: Attached, Garage, Two Car Garage, Garage Door Opener
- Attached garage spaces: 2
Features
- Levels: One
- Stories: 1
- Patio & porch: Patio, Porch, Screened
- Exterior features: Fence, Sprinkler/Irrigation, Patio, Storage
Lot
- Size: 10,018 Square Feet
- Features: On Golf Course
Details
- Additional parcels included: ,
- Parcel number: 17816010014
- Zoning: Res
- Special conditions: None
Construction
Type & style
- Home type: SingleFamily
- Architectural style: Ranch
- Property subtype: Single Family Residence
Materials
- Vinyl Siding
- Foundation: Slab
Condition
- Resale
- Year built: 2023
Utilities & green energy
- Water: Public
- Utilities for property: Electricity Available, Sewer Available, Water Available
Community & HOA
Community
- Features: Clubhouse, Golf Carts OK, Recreation Area, Long Term Rental Allowed
- Security: Security System, Smoke Detector(s)
- Subdivision: Woodland Valley
HOA
- Has HOA: Yes
- Amenities included: Clubhouse, Owner Allowed Golf Cart, Owner Allowed Motorcycle, Pet Restrictions, Tenant Allowed Golf Cart
- Services included: Common Areas
- HOA fee: $53 monthly
Location
- Region: Loris
Financial & listing details
- Price per square foot: $198/sqft
- Tax assessed value: $289,411
- Annual tax amount: $1,154
- Date on market: 4/21/2026
- Listing terms: Cash,Conventional,FHA,VA Loan
- Electric utility on property: Yes
Estimated market value
$320,200
$304,000 - $336,000
$1,906/mo
Price history
| Date | Event | Price |
|---|---|---|
| 9/16/2026 | Price change | $325,000-1.5%$198/sqft |
Source:  CCAR #2610554 Report a problem CCAR #2610554 Report a problem | ||
| 9/7/2026 | Price change | $330,000-2.1%$201/sqft |
Source: CCAR #2610554 Report a problem | ||
| 7/15/2026 | Price change | $337,000-1.5%$205/sqft |
Source: CCAR #2610554 Report a problem | ||
| 5/26/2026 | Price change | $342,000-1.4%$208/sqft |
Source: CCAR #2610554 Report a problem | ||
| 4/23/2026 | Listed for sale | $347,000+15.7%$211/sqft |
Source: CCAR #2610554 Report a problem | ||
| 11/29/2023 | Sold | $300,000$182/sqft |
Source: CCAR #2315663 Report a problem | ||
| 9/27/2023 | Contingent | $300,000$182/sqft |
Source: CCAR #2315663 Report a problem | ||
| 9/5/2023 | Price change | $300,000-1.3%$182/sqft |
Source: CCAR #2315663 Report a problem | ||
| 8/25/2023 | Price change | $303,900-0.4%$185/sqft |
Source: CCAR #2315663 Report a problem | ||
| 8/7/2023 | Listed for sale | $305,000$186/sqft |
Source: CCAR #2315663 Report a problem | ||
| 8/1/2023 | Listing removed | -- |
Source: CCAR #2307036 Report a problem | ||
| 4/13/2023 | Listed for sale | $305,000+10066.7%$186/sqft |
Source: CCAR #2307036 Report a problem | ||
| 3/2/2015 | Sold | $3,000-95.7%$2/sqft |
Source: Public Record Report a problem | ||
| 6/26/2006 | Sold | $70,000$43/sqft |
Source: Public Record Report a problem | ||
Public tax history
| Year | Property taxes | Tax assessment |
|---|---|---|
| 2025 | $1,154 | $289,411 |
| 2024 | $1,154 +125.8% | $289,411 +661.1% |
| 2023 | $511 +64% | $38,023 +65.2% |
| 2022 | $312 | $23,020 |
| 2021 | $312 +6.7% | -- |
| 2020 | $292 | -- |
| 2019 | -- | -- |
| 2018 | $303 | $1,380 -0.1% |
| 2017 | -- | $1,381 |
| 2016 | -- | $1,381 -42.9% |
| 2015 | -- | $2,418 +75% |
| 2014 | -- | $1,382 |
| 2013 | -- | -- |
| 2012 | -- | -- |
| 2010 | -- | $3,594 |
| 2009 | -- | $3,594 |
| 2008 | -- | $3,594 |
| 2007 | -- | $3,594 |
Find assessor info on the county website
Monthly payment
Est. payment
Payment breakdown
Explore the cost of this home by adjusting the details. Changes won't be saved.Climate risks
Neighborhood: 29569
Nearby schools
Schools provided by the listing agent
- Elementary: Loris Elementary School
- Middle: Loris Middle School
- High: Loris High School
Source: CCAR. This data may not be complete. We recommend contacting the local school district to confirm school assignments for this home.
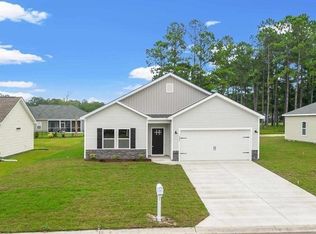
Similar homes
- $371,5004 bd3 ba2k sqft4177 Charleston Oaks Dr, Loris, SC 29569For Sale
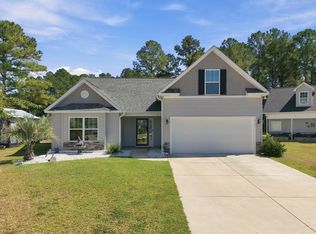
 MLS ID #2624067, Nathaniel Wilson, Century 21 Palms Realty. CCAR
 - $315,0004 bd2 ba1.7k sqft3911 Lake Dr., Loris, SC 29569For Sale
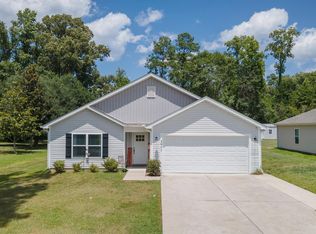 MLS ID #2618699, Karen L Knight, Shoreline Realty. CCAR
 - $305,0003 bd2 ba1.3k sqft217 Perrin Rd., Loris, SC 29569For Sale
 MLS ID #2616910, Christine A Orlando, Realty ONE Group DocksideNorth. CCAR
 - $340,0003 bd2 ba1.3k sqft1492 W Highway 9 Bypass, Loris, SC 29569For Sale
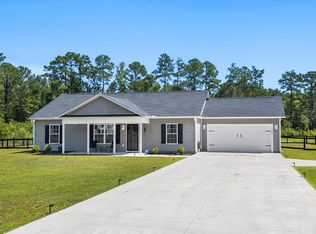 MLS ID #2619205, Kitti S Yates, Century 21 Coastal Lifestyles. CCAR
 - $245,0003 bd2 ba1.5k sqft259 Warner Crossing Way, Loris, SC 29569For SaleMLS ID #2614287, Paige Bird, RE/MAX Southern Shores. CCAR
- $330,0004 bd3 ba1.9k sqft405 Black Cherry Way, Conway, SC 29526For SaleMLS ID #2624161, Roman Dilldin, Rowles Real Estate. CCAR
- $325,0003 bd2 ba1.6k sqft1890 Moonseed Dr., Longs, SC 29568For SaleMLS ID #2620734, The Morales Group, RE/MAX Southern Shores. CCAR
- $310,0004 bd2 ba1.7k sqft143 Marauder Dr., Longs, SC 29568For SaleMLS ID #2623166, Abe Safa Sales Team, Century 21 The Harrelson Group. CCAR
- $297,5003 bd2 ba1.5k sqft192 Long Leaf Pine Dr., Conway, SC 29526For SaleMLS ID #2624365, Ivey I Ridders, Living South Realty. CCAR
- $317,5003 bd2 ba1.6k sqft708 Hobonny Loop, Longs, SC 29568For SaleMLS ID #2614296, Jerry D String, Realty ONE Group DocksideSouth. CCAR
- $343,9004 bd2 ba1.8k sqft408 Windermere Lake Circle, Conway, SC 29526For SaleMLS ID #2614349, Lori Lentz-Widner, Century 21 The Harrelson Group. CCAR
- $315,0004 bd2 ba1.7k sqft425 Royal Arch Dr., Conway, SC 29526For SaleMLS ID #2621980, Nathan Dumbleton, Duncan Group Properties, LLC. CCAR
- $359,0003 bd3 ba1.6k sqft211 Sundew Loop, Little River, SC 29566For SaleMLS ID #2624235, Rebecca A Moses, RCM Properties. CCAR
- $307,9003 bd2 ba1.6k sqft616 Coquina Bay Dr., Conway, SC 29526For SaleMLS ID #2623347, Sharon Chrzanowski, Realty One Group Dockside Cnwy. CCAR
- $317,0003 bd2 ba1.8k sqft1234 Arizona Dr., Longs, SC 29568For SaleMLS ID #2620846, Tonya Allen, INNOVATE Real Estate. CCAR
- $323,9003 bd2 ba1.6k sqft491 Copenhagen Dr., Little River, SC 29566For SaleMLS ID #2611732, Bradley McNeill, Carolina One Real Estate MB. CCAR
- $329,0003 bd2 ba1.5k sqft359 Dunbarton Ln., Conway, SC 29526For SaleMLS ID #2618855, Rhonda S Brooks, CENTURY 21 Broadhurst. CCAR
- $359,9003 bd2 ba1.9k sqft579 Shellbark Dr., Longs, SC 29568For SaleMLS ID #2620961, Shoawna Hayes, Realty ONE Group Dockside. CCAR
- $274,9993 bd3 ba1.5k sqft676 Trap Shooter Circle, Longs, SC 29568For SaleMLS ID #2607494, Joyce Visconti, Resourceful Realty. CCAR
- $345,0003 bd2 ba1.5k sqft2180 Seaford Dr., Longs, SC 29568For SaleMLS ID #2622330, Karen L Knight, Shoreline Realty. CCAR
