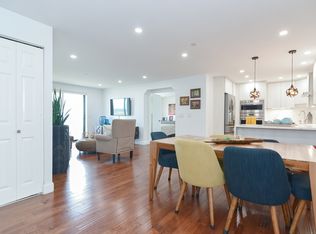
ABSOLUTELY GORGOUS 2B/2B Luxury Condo located on the 8th Floor offering A Private balcony w/ a beautiful view of the Atlantic Ocean. Detailed upgrade in the kitchen and bathrooms including New Kitchen Cabinets, new windows & slider door to deck, handsome floors, appliances. Common Laundry on each floor. Lots of natural Light. Engineered Hard Wood floors, tons of Closet Space. 1 DEEDED Garage Parking Space & Guest Parking!!! This building is Professionally Managed and Offers Such Amenities as an Indoor Heated Pool, Fitness Room. Spacious Lobby. HOA includes Heat/AC/Water/Hot Water/master insurance. 4 MINUTE Walk to BLUE Line T Station, Starbucks, Restaurants, & Commute ONLY 9 MINUTES to DOWNTOWN BOSTON.
Sold for $465,000
$465,000
382 Ocean Ave APT 802, Revere, MA 02151
2beds
1,057sqft
Condominium
Built in 1987
-- sqft lot
$458,700 Zestimate®
$440/sqft
$2,962 Estimated rent
Home value
$458,700
$417,000 - $505,000
$2,962/mo
Zestimate® history
Owner options
List your home for rent
$2,962/mo
Rent Zestimate®
Find your next renter with Zillow Rental Manager. Plus, with online applications, you can quickly screen prospective tenants – for free.
$2,962/mo
Rent Zestimate®
Refinance and save
$3,492/mo
Est. payment
Refinancing to a lower rate could help reduce your monthly payments and save thousands over the life of the loan.
$3,492/mo
Est. payment
Explore your selling options
Work with a Zillow partner agent
Leverage their expertise and Zillow's premium Showcase listings to get your home seen by more buyers.
Get startedList with your own agent
Get your home in front of millions of buyers by listing it on Zillow.
Learn how to do itSell it yourself
Take full control of how buyers see your home on Zillow by listing For Sale by Owner (FSBO).
List your homeWhat's special
New kitchen cabinetsTons of closet spaceLots of natural lightHandsome floorsEngineered hard wood floors
Zillow last checked:
Listing updated:
Listed by:
William Kasel 617-285-8053,
Kasel Commercial 617-285-8053,
William Kasel 617-285-8053
Bought with:
Anthony Enslow
Coldwell Banker Realty - Boston
Source: MLS PIN,MLS#: 73350396
Facts & features
Interior
Bedrooms & bathrooms
- Bedrooms: 2
- Bathrooms: 2
- Full bathrooms: 2
Primary bedroom
- Features: Bathroom - Full, Flooring - Wall to Wall Carpet, French Doors, Closet - Double
- Level: First
- Area: 170.07
- Dimensions: 13.17 x 12.92
Bedroom 2
- Features: French Doors, Closet - Double, Flooring - Engineered Hardwood
- Level: First
- Area: 154.29
- Dimensions: 11.5 x 13.42
Dining room
- Features: Recessed Lighting, Flooring - Engineered Hardwood
- Level: First
- Area: 90.19
- Dimensions: 9.25 x 9.75
Kitchen
- Features: Countertops - Stone/Granite/Solid, Cabinets - Upgraded, Remodeled, Stainless Steel Appliances, Lighting - Overhead, Flooring - Engineered Hardwood
- Level: First
- Area: 108.06
- Dimensions: 11.08 x 9.75
Living room
- Features: Balcony - Exterior, Recessed Lighting, Flooring - Engineered Hardwood
- Level: First
- Area: 190.19
- Dimensions: 12.75 x 14.92
Heating
- Central, Forced Air, Oil, Natural Gas
Cooling
- Central Air
Appliances
- Included: Dishwasher, Disposal, Microwave, Range, Refrigerator, Freezer
- Laundry: Common Area
Features
- Bathroom - Full, Bathroom - With Shower Stall, Closet - Linen, Enclosed Shower - Fiberglass, Bathroom - With Tub & Shower, Closet, Bathroom, Foyer, Internet Available - Broadband
- Flooring: Tile, Engineered Hardwood, Flooring - Stone/Ceramic Tile, Flooring - Engineered Hardwood
- Doors: French Doors
- Basement: None
- Has fireplace: No
Interior area
- Total structure area: 1,057
- Total interior livable area: 1,057 sqft
- Finished area above ground: 1,057
Property
Parking
- Total spaces: 1
- Parking features: Under, Garage Door Opener, Deeded, Assigned
- Attached garage spaces: 1
Features
- Exterior features: Balcony
- Has view: Yes
- View description: Water, Ocean
- Has water view: Yes
- Water view: Ocean,Water
- Waterfront features: Waterfront, Ocean, Ocean, 0 to 1/10 Mile To Beach, Beach Ownership(Public)
Details
- Parcel number: REVEM9B161L1AU802,1369155
- Zoning: RC2
Construction
Type & style
- Home type: Condo
- Property subtype: Condominium
- Attached to another structure: Yes
Materials
- Stone
- Roof: Rubber
Condition
- Updated/Remodeled,Remodeled
- Year built: 1987
Utilities & green energy
- Electric: 110 Volts, 220 Volts, 100 Amp Service
- Sewer: Public Sewer
- Water: Public
- Utilities for property: for Electric Range
Green energy
- Energy efficient items: Other (See Remarks)
Community & HOA
Community
- Features: Public Transportation, Shopping, Pool, Park, Walk/Jog Trails
- Security: Security System
HOA
- Amenities included: Hot Water, Pool, Laundry, Elevator(s), Fitness Center
- Services included: Heat, Water, Sewer, Insurance, Security, Maintenance Structure, Maintenance Grounds, Snow Removal, Air Conditioning, Reserve Funds
- HOA fee: $571 monthly
Location
- Region: Revere
Financial & listing details
- Price per square foot: $440/sqft
- Tax assessed value: $439,300
- Annual tax amount: $3,984
- Date on market: 10/27/2025
Price history
| Date | Event | Price |
|---|---|---|
| 7/30/2025 | Sold | $465,000-6.8%$440/sqft |
Source: MLS PIN #73350396 Report a problem | ||
| 5/28/2025 | Price change | $499,000-4.9%$472/sqft |
Source: MLS PIN #73350396 Report a problem | ||
| 3/26/2025 | Listed for sale | $524,900$497/sqft |
Source: MLS PIN #73350396 Report a problem | ||
Public tax history
| Year | Property taxes | Tax assessment |
|---|---|---|
| 2025 | $3,984 +3.8% | $439,300 +4.3% |
| 2024 | $3,837 -0.5% | $421,200 +3.8% |
| 2023 | $3,858 -4.4% | $405,700 +4.6% |
| 2022 | $4,034 -1.8% | $387,900 +4.5% |
| 2021 | $4,107 +0% | $371,300 +7.2% |
| 2020 | $4,107 +16.1% | $346,300 +18.6% |
| 2019 | $3,537 -3.4% | $292,100 +3.4% |
| 2018 | $3,660 +1.4% | $282,400 +9.5% |
| 2017 | $3,609 +21.6% | $258,000 +25.5% |
| 2016 | $2,969 -2.4% | $205,500 |
| 2015 | $3,041 +5.2% | $205,500 +10.5% |
| 2014 | $2,892 +4.5% | $186,000 +4.6% |
| 2013 | $2,768 | $177,900 |
Find assessor info on the county website
Neighborhood: 02151
Nearby homes
- $500,0002 bd2 ba1.2k sqft382 Ocean Ave APT 409, Revere, MA 02151Sold

- $400,0001 bd1 ba704 sqft382 Ocean Ave APT 704, Revere, MA 02151Sold

- $435,0002 bd2 ba1k sqft382 Ocean Ave APT 807, Revere, MA 02151Sold

- $531,0002 bd2 ba1k sqft382 Ocean Ave APT 808, Revere, MA 02151Sold
- $540,0002 bd2 ba1k sqft382 Ocean Ave APT 1107, Revere, MA 02151Sold
- $470,0002 bd2 ba1.2k sqft382 Ocean Ave APT 1201, Revere, MA 02151Sold
- $510,0002 bd2 ba1k sqft382 Ocean Ave APT 1508, Revere, MA 02151Sold
- $483,5002 bd2 ba1k sqft382 Ocean Ave APT 402, Revere, MA 02151Sold
Nearby schools
GreatSchools rating
- 6/10Garfield Elementary SchoolGrades: PK-5Distance: 0.5 mi
- 5/10Garfield Middle SchoolGrades: 6-8Distance: 0.5 mi
- 2/10Revere High SchoolGrades: 9-12Distance: 0.8 mi
Schools provided by the listing agent
- Elementary: Garfield K-5
- Middle: Garfield Middle
- High: Revere H.S.
Source: MLS PIN. This data may not be complete. We recommend contacting the local school district to confirm school assignments for this home.
Get a cash offer in 3 minutes
Find out how much your home could sell for in as little as 3 minutes with a no-obligation cash offer.
Estimated market value
$458,700
Get a cash offer in 3 minutes
Find out how much your home could sell for in as little as 3 minutes with a no-obligation cash offer.
Estimated market value
$458,700
- Massachusetts
- Suffolk County
- Revere
- 02151
- 382 Ocean Ave Apartment 802
