Welcome to historic Mead Manor in Oviedo with top rated public schools, large shady Oak treed lots, and multiple parks, trails, and a nearby Public Library. Ride your bike to check out some books, or visit the Oviedo on the Park activities, shops, and restaurants, or the Oviedo water Park Aquatic center. Jogging, bike, and roller blading trails are just a couple blocks away! This well-maintained vintage Florida style home offers 3 bedrooms, 2.5 bathrooms, and a huge, oversized courtyard entry garage sitting on an almost 1/3 acre lot. You will love the huge, screened pool and brick paver deck complete with a built-in Tiki Bar and half bath! The backyard is fenced and has lots of room for a garden. This home offers a living, dining, and family room with wood parquet floors. The kitchen has solid wood hickory cabinets and granite countertops including the kitchen table. The appliances are a stainless steel smooth top range and range hood, refrigerator, and recently added wine refrigerator. The washer, dryer, and garage refrigerator are included. You will love the Bohemian style primary bedroom complete with hardwood flooring, cedar closet, and vintage bathroom. Step out into your pool thru your very own French door from the primary suite! Bedroom 2 and 3 offer laminate flooring. No carpet here. Updates include: ROOF END OF 2022, GUTTERS 2023, POOL PAVERS LEVELED, CLEANED, AND SEALED 2023, LANAI SCRREN REPLACEMENT 2023, EXTERIOR PAINT 2022, INTERIOR PAINT 2019, HVAC 2017, GARAGE DOOR OPENER 2023, PARTIAL REPIPE, & SEPTIC SERVICED IN LAST 2 YEARS. This is Central Florida living at its best! Disney, Universal, and the beaches are 45 minutes to an hour away! Call today to set up a showing.
Sold for $450,000
$450,000
382 PALM DRIVE, OVIEDO, FL 32765
3beds
1,644sqft
Single Family Residence
Built in 1970
0.31 Acres Lot
$483,700 Zestimate®
$274/sqft
$2,743 Estimated rent
Home value
$483,700
$460,000 - $508,000
$2,743/mo
Zestimate® history
Owner options
List your home for rent
$2,743/mo
Rent Zestimate®
Find your next renter with Zillow Rental Manager. Plus, with online applications, you can quickly screen prospective tenants – for free.
$2,743/mo
Rent Zestimate®
Refinance and save
$2,963/mo
Est. payment
Refinancing to a lower rate could help reduce your monthly payments and save thousands over the life of the loan.
$2,963/mo
Est. payment
Explore your selling options
Work with a Zillow partner agent
Leverage their expertise and Zillow's premium Showcase listings to get your home seen by more buyers.
Get startedList with your own agent
Get your home in front of millions of buyers by listing it on Zillow.
Learn how to do itSell it yourself
Take full control of how buyers see your home on Zillow by listing For Sale by Owner (FSBO).
List your homeWhat's special
Screened poolGarage refrigeratorHalf bathHistoric mead manorPartial repipeBuilt-in tiki barGarage door opener
Zillow last checked:
Listing updated:
Listed by:
Sidney Galloway 407-421-9990,
GALLOWAY REAL ESTATE 407-421-9990,
Kim Galloway 407-312-5473,
GALLOWAY REAL ESTATE
Bought with:
Sean Mcculley, 3501612
MARK SPAIN REAL ESTATE
Source: Stellar MLS,MLS#: O6136992 Originating MLS: Orlando Regional
Originating MLS: Orlando Regional
Facts & features
Interior
Bedrooms & bathrooms
- Bedrooms: 3
- Bathrooms: 3
- Full bathrooms: 2
- 1/2 bathrooms: 1
Rooms
- Room types: Family Room, Dining Room, Living Room
Primary bedroom
- Level: First
- Dimensions: 14x13
Bedroom 2
- Level: First
- Dimensions: 12x11
Bedroom 3
- Level: First
- Dimensions: 12x10
Dining room
- Level: First
- Dimensions: 12x10
Family room
- Level: First
- Dimensions: 15x12
Foyer
- Level: First
- Dimensions: 10x6
Kitchen
- Level: First
- Dimensions: 18x10
Living room
- Level: First
- Dimensions: 17x12
Heating
- Central
Cooling
- Central Air
Appliances
- Included: Dryer, Electric Water Heater, Range, Refrigerator, Washer, Wine Refrigerator
- Laundry: In Garage
Features
- Ceiling Fan(s), Eating Space In Kitchen, Kitchen/Family Room Combo, Solid Wood Cabinets, Stone Counters, Thermostat, Walk-In Closet(s)
- Flooring: Ceramic Tile, Parquet, Hardwood
- Doors: French Doors
- Windows: Window Treatments
- Has fireplace: Yes
- Fireplace features: Family Room, Wood Burning
Interior area
- Total structure area: 2,528
- Total interior livable area: 1,644 sqft
Property
Parking
- Total spaces: 2
- Parking features: Garage Door Opener
- Attached garage spaces: 2
- Details: Garage Dimensions: 29x26
Features
- Levels: One
- Stories: 1
- Patio & porch: Deck, Patio, Porch, Rear Porch, Screened
- Exterior features: Rain Gutters
- Has private pool: Yes
- Pool features: Gunite, In Ground, Lighting, Screen Enclosure
- Fencing: Fenced,Wood
Lot
- Size: 0.31 Acres
- Features: City Lot, Landscaped
- Residential vegetation: Mature Landscaping, Oak Trees, Trees/Landscaped
Details
- Additional structures: Other
- Parcel number: 10213151800000160
- Zoning: R-1A
- Special conditions: None
Construction
Type & style
- Home type: SingleFamily
- Architectural style: Florida
- Property subtype: Single Family Residence
Materials
- Block, Stucco
- Foundation: Slab
- Roof: Shingle
Condition
- Completed
- New construction: No
- Year built: 1970
Utilities & green energy
- Sewer: Septic Tank
- Water: Public
- Utilities for property: BB/HS Internet Available, Cable Available, Electricity Connected, Public, Underground Utilities, Water Connected
Community & HOA
Community
- Pet fee: $0 monthly
- Subdivision: MEAD MANOR UNIT 2 REP
HOA
- Has HOA: No
- HOA name: no active HOA
Location
- Region: Oviedo
Financial & listing details
- Price per square foot: $274/sqft
- Tax assessed value: $381,538
- Annual tax amount: $1,906
- Date on market: 8/25/2023
- Cumulative days on market: 5 days
- Listing terms: Cash,Conventional,FHA,VA Loan
- Ownership: Fee Simple
- Total actual rent: 0
- Electric utility on property: Yes
- Road surface type: Paved, Asphalt
Price history
| Date | Event | Price |
|---|---|---|
| 10/12/2023 | Sold | $450,000+3.3%$274/sqft |
Source:  Stellar MLS #O6136992 Report a problem Stellar MLS #O6136992 Report a problem | ||
| 8/30/2023 | Pending sale | $435,800$265/sqft |
Source: Stellar MLS #O6136992 Report a problem | ||
| 8/25/2023 | Listed for sale | $435,800+70.9%$265/sqft |
Source: Stellar MLS #O6136992 Report a problem | ||
| 10/7/2008 | Sold | $255,000-8.6%$155/sqft |
Source: Stellar MLS #O4851295 Report a problem | ||
| 7/31/2008 | Price change | $279,000-5.4%$170/sqft |
Source: NRT Florida #O4851295 Report a problem | ||
| 6/6/2008 | Price change | $295,000-6.3%$179/sqft |
Source: NRT Florida #O4851295 Report a problem | ||
| 3/3/2008 | Listed for sale | $315,000+120.3%$192/sqft |
Source: NRT Florida #O4851295 Report a problem | ||
| 7/30/1999 | Sold | $143,000$87/sqft |
Source: Public Record Report a problem | ||
Public tax history
| Year | Property taxes | Tax assessment |
|---|---|---|
| 2025 | $5,764 +4.2% | $381,538 +0.7% |
| 2024 | $5,532 +192.7% | $379,072 +136.4% |
| 2023 | $1,890 +3.4% | $160,336 +3% |
| 2022 | $1,828 -1.8% | $155,666 +3% |
| 2021 | $1,862 +1% | $151,132 +1.4% |
| 2020 | $1,843 +1.6% | $149,045 +2.3% |
| 2019 | $1,813 | $145,694 +1.9% |
| 2018 | $1,813 +1.2% | $142,977 +2.1% |
| 2017 | $1,791 +5.7% | $140,036 +1.4% |
| 2016 | $1,695 -3.6% | $138,116 +1.4% |
| 2015 | $1,758 | $136,203 +0.8% |
| 2014 | $1,758 -0.3% | $135,122 +1.5% |
| 2013 | $1,764 +6.7% | $133,125 +1.7% |
| 2012 | $1,653 -9.8% | $130,900 -6.4% |
| 2011 | $1,833 -21.5% | $139,793 -15.9% |
| 2010 | $2,336 -11.8% | $166,267 -9.6% |
| 2009 | $2,648 +9.4% | $183,986 +4.5% |
| 2008 | $2,420 -3.5% | $175,979 +3% |
| 2007 | $2,509 -6.5% | $170,853 +2.5% |
| 2006 | $2,685 +1.8% | $166,686 +3% |
| 2005 | $2,638 -10.8% | $161,831 +8.5% |
| 2004 | $2,958 +73.7% | $149,095 +36.4% |
| 2003 | $1,704 +4.2% | $109,327 +2.4% |
| 2002 | $1,636 +4.8% | $106,765 +4.6% |
| 2000 | $1,560 | $102,023 |
Find assessor info on the county website
Neighborhood: 32765
Nearby homes
- $563,7004 bd-- ba2.7k sqft360 Palm Dr, Oviedo, FL 32765Off Market

- $466,4004 bd2 ba2k sqft373 Mead Dr, Oviedo, FL 32765Off Market
- $487,0004 bd2 ba1.8k sqft405 Mead Dr, Oviedo, FL 32765Off Market
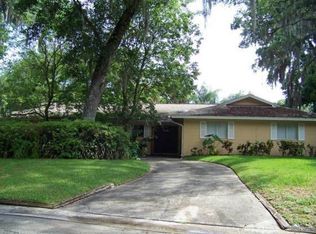
- $519,5004 bd2 ba2.2k sqft359 Mead Dr, Oviedo, FL 32765Off Market
- $525,3003 bd2 ba1.7k sqft383 Palm Dr, Oviedo, FL 32765Off Market
- $541,1003 bd3 ba2.3k sqft752 Live Oak Ln, Oviedo, FL 32765Off Market
- $488,3004 bd2 ba1.7k sqft340 Palm Dr, Oviedo, FL 32765Off Market
- $468,0003 bd2 ba1.8k sqft426 Palm Dr, Oviedo, FL 32765Off Market
Nearby schools
GreatSchools rating
- 8/10Lawton Elementary SchoolGrades: PK-5Distance: 1 mi
- 9/10Jackson Heights Middle SchoolGrades: 6-8Distance: 0.9 mi
- 8/10Oviedo High SchoolGrades: 9-12Distance: 1.2 mi
Schools provided by the listing agent
- Elementary: Lawton Elementary
- Middle: Jackson Heights Middle
- High: Oviedo High
Source: Stellar MLS. This data may not be complete. We recommend contacting the local school district to confirm school assignments for this home.
Get a cash offer in 3 minutes
Find out how much your home could sell for in as little as 3 minutes with a no-obligation cash offer.
Estimated market value
$483,700
Get a cash offer in 3 minutes
Find out how much your home could sell for in as little as 3 minutes with a no-obligation cash offer.
Estimated market value
$483,700
- Florida
- Seminole County
- Oviedo
- 32765
- 382 PALM DRIVE
Nearby cities
Nearby zip codes
Other Oviedo Topics
