Welcome to this adorable three bedroom ranch home on almost a half-acre lot on a quiet street in the City of Chardon, OH. This recently remodeled charmer is move-in ready and features two full bathrooms and a full basement that could easily be converted to an in-law suite. There is an enclosed porch/breezeway connecting the house to the spacious two-car garage. In the fenced backyard there is a large deck also off the breezeway where you can entertain guests in peace and quiet. The children's play set in the backyard stays. The owner will pay for a one-year home warranty for the new owner. This rare find is minutes away from shopping and restaurants on Chardon Square. Schedule your appointment today to see this property that has so many great features.
Closed
$215,000
382 Park Ave, Chardon, OH 44024
3beds
2,124sqft
Single Family Residence
Built in 1952
0.46 Acres Lot
$257,000 Zestimate®
$101/sqft
$2,096 Estimated rent
Home value
$257,000
Estimated sales range
Not available
$2,096/mo
Zestimate® history
Owner options
List your home for rent
$2,096/mo
Rent Zestimate®
Find your next renter with Zillow Rental Manager. Plus, with online applications, you can quickly screen prospective tenants – for free.
$2,096/mo
Rent Zestimate®
Refinance and save
$1,491/mo
Est. payment
Refinancing to a lower rate could help reduce your monthly payments and save thousands over the life of the loan.
$1,491/mo
Est. payment
Explore your selling options
Work with a Zillow partner agent
Leverage their expertise and Zillow's premium Showcase listings to get your home seen by more buyers.
Get startedList with your own agent
Get your home in front of millions of buyers by listing it on Zillow.
Learn how to do itSell it yourself
Take full control of how buyers see your home on Zillow by listing For Sale by Owner (FSBO).
List your homeWhat's special
In-law suiteMove-in readyLarge deckFenced backyardSpacious two-car garageFull basementHalf-acre lot
Zillow last checked:
Listing updated:
Listed by:
Asa A Cox 440-479-3100,
CENTURY 21 Asa Cox Homes,
Daniel F Kanuk 440-279-7439,
CENTURY 21 Asa Cox Homes
Bought with:
Sierra Hummer, 2023001430
EXP Realty, LLC.
Source: MLS Now,MLS#: 5086654 Originating MLS: Ashtabula County REALTORS
Originating MLS: Ashtabula County REALTORSFacts & features
Interior
Bedrooms & bathrooms
- Bedrooms: 3
- Bathrooms: 2
- Full bathrooms: 2
- Main level bathrooms: 1
- Main level bedrooms: 3
Primary bedroom
- Description: Flooring: Wood
- Level: First
- Dimensions: 14 x 11
Bedroom
- Description: Flooring: Wood
- Level: First
- Dimensions: 9 x 8
Bedroom
- Description: Flooring: Wood
- Level: First
- Dimensions: 13 x 10
Bathroom
- Description: Flooring: Ceramic Tile
- Level: First
- Dimensions: 8 x 5
Bathroom
- Description: Flooring: Concrete
- Level: Basement
- Dimensions: 9 x 10
Other
- Description: Flooring: Luxury Vinyl Tile
- Level: First
- Dimensions: 10 x 13
Dining room
- Description: Flooring: Wood
- Level: First
- Dimensions: 8 x 10
Kitchen
- Description: Flooring: Linoleum
- Level: First
- Dimensions: 10 x 9
Laundry
- Description: Flooring: Concrete
- Level: Basement
- Dimensions: 10 x 10
Living room
- Description: Flooring: Wood
- Level: First
- Dimensions: 21 x 13
Recreation
- Description: Flooring: Concrete
- Level: Basement
- Dimensions: 22 x 26
Heating
- Forced Air, Gas
Cooling
- None
Appliances
- Included: Range, Refrigerator
- Laundry: In Basement, Laundry Tub, Sink
Features
- Laminate Counters
- Basement: Full,Finished,Concrete
- Has fireplace: No
Interior area
- Total structure area: 2,124
- Total interior livable area: 2,124 sqft
- Finished area above ground: 1,062
- Finished area below ground: 1,062
Property
Parking
- Total spaces: 2
- Parking features: Asphalt, Attached, Garage, Garage Door Opener
- Attached garage spaces: 2
Features
- Levels: One
- Stories: 1
- Patio & porch: Deck, Front Porch
- Exterior features: Dog Run
- Fencing: Back Yard,Wire
- Has view: Yes
- View description: Neighborhood
Lot
- Size: 0.46 Acres
- Features: Back Yard, Front Yard, Rectangular Lot
Details
- Parcel number: 10143450
Construction
Type & style
- Home type: SingleFamily
- Architectural style: Ranch
- Property subtype: Single Family Residence
Materials
- Stone, Vinyl Siding
- Foundation: Block
- Roof: Asbestos Shingle
Condition
- Year built: 1952
Details
- Warranty included: Yes
Utilities & green energy
- Sewer: Public Sewer
- Water: Public
Community & HOA
Community
- Subdivision: Max S Daniels
HOA
- Has HOA: No
Location
- Region: Chardon
Financial & listing details
- Price per square foot: $101/sqft
- Tax assessed value: $176,000
- Annual tax amount: $2,417
- Date on market: 11/22/2024
- Cumulative days on market: 1 day
- Listing terms: Cash,Conventional,FHA,USDA Loan,VA Loan
Price history
| Date | Event | Price |
|---|---|---|
| 12/10/2024 | Sold | $215,000-2.3%$101/sqft |
Source:  MLS Now #5086654 Report a problem MLS Now #5086654 Report a problem | ||
| 11/23/2024 | Pending sale | $220,000$104/sqft |
Source: MLS Now #5086654 Report a problem | ||
| 11/22/2024 | Listed for sale | $220,000$104/sqft |
Source: MLS Now #5086654 Report a problem | ||
Public tax history
| Year | Property taxes | Tax assessment |
|---|---|---|
| 2025 | $3,099 +20.2% | $61,610 |
| 2024 | $2,579 +2.9% | $61,610 |
| 2023 | $2,507 -0.4% | $61,610 +18.4% |
| 2022 | $2,516 +0.4% | $52,050 |
| 2021 | $2,506 -0.5% | $52,050 |
| 2020 | $2,518 +9% | $52,050 +12.5% |
| 2019 | $2,311 -0.1% | $46,270 |
| 2018 | $2,313 +6.7% | $46,270 |
| 2017 | $2,167 +0% | $46,270 +1.5% |
| 2016 | $2,167 +0% | $45,570 |
| 2015 | $2,166 +3.6% | $45,570 |
| 2014 | $2,090 +0.9% | $45,570 |
| 2013 | $2,072 +11.4% | $45,570 |
| 2012 | $1,859 +1.9% | $45,570 |
| 2011 | $1,824 +3.5% | $45,570 |
| 2010 | $1,763 +2.8% | $45,570 |
| 2009 | $1,715 +0.8% | $45,570 |
| 2008 | $1,702 -0.2% | $45,570 |
| 2007 | $1,705 -18.5% | $45,570 |
| 2006 | $2,093 +12.5% | $45,570 |
| 2005 | $1,860 -3.8% | $45,570 +5.2% |
| 2004 | $1,933 +3.9% | $43,300 |
| 2003 | $1,860 +0.6% | $43,300 |
| 2002 | $1,849 +7.8% | $43,300 +14.6% |
| 2001 | $1,715 +1.6% | $37,800 |
| 2000 | $1,688 +11.8% | $37,800 |
| 1999 | $1,511 | $37,800 |
Find assessor info on the county website
Neighborhood: 44024
Nearby homes
- $281,6004 bd1 ba1.8k sqft378 Park Ave, Chardon, OH 44024Off Market
- $239,9003 bd1 ba1k sqft384 Park Ave, Chardon, OH 44024Off Market
- $--0.82 AcresPark Ave, Chardon, OH 44024Off Market
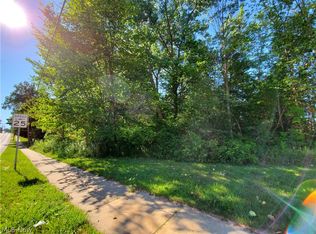
- $20051,836.4 AcresPark Ave, Chardon, OH 44024Off Market

- $346,600-- bd-- ba-- sqftE Park St, Chardon, OH 44024Off Market
- $209,800-- bd-- ba-- sqftPark Ave, Chardon, OH 44024Off Market
- $321,6600.36 Acres109 Daniels Dr, Chardon, OH 44024Off Market
- $284,0003 bd1 ba1.7k sqft374 Park Ave, Chardon, OH 44024Off Market
Nearby schools
GreatSchools rating
- 10/10Park Elementary SchoolGrades: 1-3Distance: 0.7 mi
- 8/10Chardon Middle SchoolGrades: 4-7Distance: 1 mi
- 8/10Chardon High SchoolGrades: 8-12Distance: 1.1 mi
Schools provided by the listing agent
- District: Chardon LSD - 2803
Source: MLS Now. This data may not be complete. We recommend contacting the local school district to confirm school assignments for this home.
Get a cash offer in 3 minutes
Find out how much your home could sell for in as little as 3 minutes with a no-obligation cash offer.
Estimated market value
$257,000
Get a cash offer in 3 minutes
Find out how much your home could sell for in as little as 3 minutes with a no-obligation cash offer.
Estimated market value
$257,000
- Ohio
- Geauga County
- Chardon
- 44024
- 382 Park Ave
Nearby cities
Nearby neighborhoods
Nearby zip codes
Other Chardon Topics
