Skip main navigation
Sold for $975,000
  • $975,000

    382 Pelican Bay Dr, Santa Rosa Beach, FL 32459

    5beds
    2,806sqft
    Single Family Residence
    Built in 2014
    0.68 Acres Lot
    $973,000 Zestimate®
    $347/sqft
    $5,867 Estimated rent

    Home value

    $973,000

    $876,000 - $1.08M

    $5,867/mo

    Zestimate® history
    Loading
    Loading...

    Owner options

    List your home for rent

    $5,867/mo

    Rent Zestimate®

    Find your next renter with Zillow Rental Manager. Plus, with online applications, you can quickly screen prospective tenants – for free.

    Learn more

    $5,867/mo

    Rent Zestimate®

    Refinance and save

    $5,935/mo

    Est. payment

    Refinancing to a lower rate could help reduce your monthly payments and save thousands over the life of the loan.

    See today's rates

    $5,935/mo

    Est. payment

    Explore your selling options

    Work with a Zillow partner agent

    Leverage their expertise and Zillow's premium Showcase listings to get your home seen by more buyers.

    Get started

    List with your own agent

    Get your home in front of millions of buyers by listing it on Zillow.

    Learn how to do it

    Sell it yourself

    Take full control of how buyers see your home on Zillow by listing For Sale by Owner (FSBO).

    List your home

    What's special

    Large private poolPrivacy fencePrivate officeGranite countertopsDouble granite vanitiesFirst-floor master suiteExpansive lot
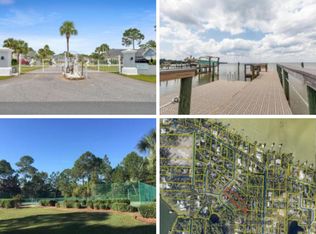
    Situated in the gated community of Pelican Bay, this custom-built estate offers both elegance and practicality with a thoughtfully designed main residence and a spacious carriage house. Set on an expansive lot, this home provides a rare combination of privacy, excellent amenities and family-friendly living just a few lots away from the neighborhood's bay front park. The main house features 1,875 square feet, with a first-floor master suite and a private office, double granite vanities, oversized shower and a generous walk-in closet. Two additional spacious bedrooms and a full bath are located upstairs. The kitchen is beautifully appointed with soft-touch cabinets, granite countertops, stainless steel appliances and crown molding, while engineered hardwood floors run throughout, complemented by tile in the baths. The 931-square-foot carriage house sits above the three-car garage, easily accessed by a convenient stair lift. This adorable guest house offers a fully equipped two-bedroom, two-bath retreat with a spacious living room and kitchen with granite countertops, white cabinetry, stainless steel appliances and engineered hardwood flooring. Ideal for visiting friends, family or elderly parents, this additional space adds both flexibility and value. Outdoor living is just as impressive, with a large private pool, spa and expansive paver patio surrounded by a newly installed privacy fence encasing the large backyard area behind the pool. With a tankless water heater, updated features and a prime location close to shopping and beaches, this home offers an unparalleled opportunity for those seeking comfort, space and coastal charm in a sought-after bay front community.

    Zillow last checked:

    Listing updated:

    Listed by:

    Mandy Cooper mandy.cooper@scenicsir.com,

    Scenic Sotheby's International Realty

    Bought with:

    The Beasley Group

    Compass

    Source: ECAOR,MLS#: 971007MLS Logo

    Facts & features

    Interior

    Bedrooms & bathrooms
    • Bedrooms: 5
    • Bathrooms: 5
    • Full bathrooms: 4
    • 1/2 bathrooms: 1
    Primary bedroom
    • Level: First
    • Area: 187.92 Square Feet
    • Dimensions: 15.66 x 12
    Primary bedroom
    • Level: Second
    • Area: 152 Square Feet
    • Dimensions: 12.5 x 12.16
    Bedroom
    • Level: Second
    • Area: 143.85 Square Feet
    • Dimensions: 12.16 x 11.83
    Bedroom
    • Level: Second
    • Area: 143.85 Square Feet
    • Dimensions: 12.16 x 11.83
    Bedroom
    • Level: Second
    • Area: 101.97 Square Feet
    • Dimensions: 11.33 x 9
    Primary bathroom
    • Level: First
    • Area: 124.3 Square Feet
    • Dimensions: 11.66 x 10.66
    Living room
    • Level: First
    • Area: 232.5 Square Feet
    • Dimensions: 15.5 x 15
    Living room
    • Level: Second
    • Area: 182.05 Square Feet
    • Dimensions: 15.83 x 11.5
    Heating
    • Central, Natural Gas
    Cooling
    • Central Air, Ceiling Fan(s)
    Appliances
    • Included: Dishwasher, Disposal, Dryer, Microwave, Range Hood, Refrigerator, Washer, Gas Water Heater
    • Laundry: Washer/Dryer Hookup
    Features
    • Breakfast Bar, In-Law Floorplan
    • Flooring: Hardwood, Tile
    • Windows: Plantation Shutters
    • Common walls with other units/homes: No Common Walls
    Interior area
    • Total structure area: 2,806
    • Total interior livable area: 2,806 sqft

    Property

    Parking
    • Total spaces: 3
    • Parking features: Garage Door Opener, Oversized
    • Attached garage spaces: 3
    Features
    • Stories: 2
    • Patio & porch: Deck, Patio
    • Exterior features: Balcony, Private Yard, Sprinkler System
    • Pool features: Heated, In Ground
    • Has spa: Yes
    • Spa features: Heated
    • Fencing: Privacy
    • Has view: Yes
    • View description: Bay
    • Has water view: Yes
    • Water view: Bay
    Lot
    • Size: 0.68 Acres
    • Dimensions: 367ft x 94ft x 284ft x 118ft
    • Features: Covenants, Restrictions, Survey Available, Within 1/2 Mile to Water
    Details
    • Additional structures: Guest House
    • Parcel number: 242S21428000000220
    • Zoning description: Resid Single Family
    • Special conditions: Accept Backup Offers

    Construction

    Type & style
    • Home type: SingleFamily
    • Architectural style: Florida Cottage
    • Property subtype: Single Family Residence
    Materials
    • Siding CmntFbrHrdBrd
    • Roof: Metal
    Condition
    • Construction Complete
    • New construction: No
    • Year built: 2014

    Utilities & green energy

    • Water: Public

    Community & neighborhood

    Security
    • Security features: Smoke Detector(s)
    Community
    • Community features: Dock, Gated, Picnic Area, Tennis Court(s), Waterfront
    Location
    • Region: Santa Rosa Beach
    • Subdivision: PELICAN BAY

    Other

    Other facts
    • Road surface type: Paved

    Price history

    DateEventPrice
    6/9/2025Sold$975,000-2.4%$347/sqft
    Source: ECAOR #971007 Report a problem
    5/14/2025Pending sale$999,000$356/sqft
    Source: ECAOR #971007 Report a problem
    5/1/2025Price change$999,000-7.1%$356/sqft
    Source: ECAOR #971007 Report a problem
    4/15/2025Price change$1,075,000-2.3%$383/sqft
    Source: ECAOR #971007 Report a problem
    3/13/2025Listed for sale$1,100,000+115.7%$392/sqft
    Source: ECAOR #971007 Report a problem
    10/19/2018Sold$510,000-2.8%$182/sqft
    Source: ECAOR #791081 Report a problem
    7/4/2018Price change$524,900-0.9%$187/sqft
    Source: Southern Choice Properties Llc #791081 Report a problem
    5/8/2018Price change$529,900-1.9%$189/sqft
    Source: Southern Choice Properties Llc #791081 Report a problem
    3/8/2018Price change$539,900-1.1%$192/sqft
    Source: Southern Choice Properties Llc #791081 Report a problem
    3/4/2018Price change$545,900-0.7%$195/sqft
    Source: Southern Choice Properties Llc #791081 Report a problem
    2/13/2018Price change$549,900-2.8%$196/sqft
    Source: Southern Choice Properties Llc #791081 Report a problem
    2/5/2018Price change$565,500-0.8%$202/sqft
    Source: Southern Choice Properties Llc #791081 Report a problem
    2/5/2018Pending sale$569,900$203/sqft
    Source: Owner Report a problem
    2/2/2018Price change$569,900-1.7%$203/sqft
    Source: Owner Report a problem
    1/19/2018Price change$579,900-2.7%$207/sqft
    Source: Owner Report a problem
    1/18/2018Listed for sale$595,900+1393.5%$212/sqft
    Source: Owner Report a problem
    4/30/2013Sold$39,900-26.8%$14/sqft
    Source: Public Record Report a problem
    6/28/2002Sold$54,500$19/sqft
    Source: Public Record Report a problem

    Public tax history

    YearProperty taxesTax assessment
    2025$4,568 +1.9%$544,116 +2.9%
    2024$4,481 +3.8%$528,781 +3%
    2023$4,317 +1.2%$513,380 +3%
    2022$4,265 -1.3%$498,427 +3%
    2021$4,320 -1.6%$483,910 +1.4%
    2020$4,392 +13.5%$477,229 +11.8%
    2019$3,869 $426,910 +40.1%
    2018$3,869 +45.1%$304,764 +2.1%
    2017$2,667 +3%$298,496 +2.1%
    2016$2,590 +1.4%$292,357 +0.7%
    2015$2,555 -0.8%$290,325 +646.3%
    2014$2,577 $38,902
    2013-- $38,902
    2012-- $38,902 -5%
    2011-- $40,950 -10%
    2010-- $45,500 -30%
    2009-- $65,000 -48.4%
    2008-- $126,000 -33.9%
    2007-- $190,500 +41.6%
    2005-- $134,500 +220.2%
    2004-- $42,000 +37.7%
    2003-- $30,500
    2002-- $30,500 +4%
    2001-- $29,325

    Find assessor info on the county website

    Neighborhood: 32459

    Nearby schools

    GreatSchools rating
    Schools provided by the listing agent
    • Elementary: Van R Butler
    • Middle: Emerald Coast
    • High: South Walton

    Source: ECAOR. This data may not be complete. We recommend contacting the local school district to confirm school assignments for this home.

    Get pre-qualified for a loan
    At Zillow Home Loans, we can pre-qualify you in as little as 5 minutes with no impact to your credit score.

    An equal housing lender. NMLS #10287.

    Sell for more on Zillow
    Get a Zillow Showcase℠ listing at no additional cost and you could sell for .
    $973,000
    2% more
    +$19,460
    With Zillow Showcase(estimated)
    $992,460