If you are looking for a home that's ready to move in, you don't want to pass this by. It's an 1822 sq. ft. brick ranch built in 1985 that features: a six year new HVAC system, 2month new Water Heater, New flooring in the Family Room, Kitchen, Dining, bathrooms and the Living Room flooring is no more than 3 years old, Windows are newer, home is freshly painted throughout. The living room separates itself with an impressive vaulted ceiling that expands the sense of openness, complemented by sophisticated beamed ceiling details. This single level home built in 1985, rests upon a substantial .41 acre lot, offering considerable outdoor space for entertaining on the extra large patio, the hard to find covered front porch or making use of the wonderful yard with gardening, volleyball, landscaping, etc. This home just sparkles & is ready for your touch. Please take note of the 3 car garage. NO HOA, a little bit of country but close to everything you need.
Pending
Price cut: $7.5K (5/13)
$320,000
382 Pinedale Dr, Avon, IN 46123
3beds
1,822sqft
Residential, Single Family Residence
Built in 1985
0.41 Acres Lot
$317,400 Zestimate®
$176/sqft
$-- HOA
What's special
Extra large patioThree well-appointed bedroomsSophisticated beamed ceiling detailsCompletely painted throughout
- 153 days |
- 57 |
- 4 |
Zillow last checked:
Listing updated:
Listed by:
Judi Bartley 317-626-8838,
Berkshire Hathaway Home
Source: MIBOR as distributed by MLS GRID,MLS#: 22084333
Facts & features
Interior
Bedrooms & bathrooms
- Bedrooms: 3
- Bathrooms: 3
- Full bathrooms: 2
- 1/2 bathrooms: 1
- Main level bathrooms: 3
- Main level bedrooms: 3
Primary bedroom
- Level: Main
- Area: 306 Square Feet
- Dimensions: 18x17
Bedroom 2
- Level: Main
- Area: 196 Square Feet
- Dimensions: 14x14
Bedroom 3
- Level: Main
- Area: 169 Square Feet
- Dimensions: 13x13
Dining room
- Level: Main
- Area: 90 Square Feet
- Dimensions: 10x09
Family room
- Level: Main
- Area: 594 Square Feet
- Dimensions: 27x22
Great room
- Level: Main
- Area: 459 Square Feet
- Dimensions: 27x17
Kitchen
- Level: Main
- Area: 110 Square Feet
- Dimensions: 11x10
Laundry
- Level: Main
- Area: 18 Square Feet
- Dimensions: 06x03
Heating
- Electric, Heat Pump
Cooling
- Heat Pump
Appliances
- Included: Dishwasher, Dryer, Electric Water Heater, Disposal, Microwave, Electric Oven, Refrigerator, Washer, Water Softener Owned
- Laundry: Laundry Closet
Features
- Ceiling Fan(s), High Speed Internet
- Windows: Wood Work Stained
- Has basement: No
Interior area
- Total structure area: 1,822
- Total interior livable area: 1,822 sqft
Property
Parking
- Total spaces: 3
- Parking features: Detached, Asphalt, Guest
- Garage spaces: 3
- Details: Garage Parking Other(Garage Door Opener, Service Door)
Features
- Levels: One
- Stories: 1
- Patio & porch: Covered, Patio
- Exterior features: Gutter Guards
Lot
- Size: 0.41 Acres
- Features: Suburb, Mature Trees
Details
- Parcel number: 321004340007000022
- Special conditions: None
- Horse amenities: None
Construction
Type & style
- Home type: SingleFamily
- Architectural style: Ranch,Traditional
- Property subtype: Residential, Single Family Residence
Materials
- Brick
- Foundation: Crawl Space
Condition
- Updated/Remodeled
- New construction: No
- Year built: 1985
Utilities & green energy
- Electric: 200+ Amp Service
- Sewer: Septic Tank
- Water: Well, Private
- Utilities for property: Electricity Connected
Community & HOA
Community
- Security: Smoke Detector(s)
- Subdivision: Prices Avondale Heights
HOA
- Has HOA: No
Location
- Region: Avon
Financial & listing details
- Price per square foot: $176/sqft
- Tax assessed value: $248,100
- Annual tax amount: $2,550
- Date on market: 2/19/2026
- Cumulative days on market: 119 days
- Electric utility on property: Yes
Estimated market value
$317,400
$302,000 - $333,000
$2,081/mo
Price history
| Date | Event | Price |
|---|---|---|
| 6/16/2026 | Pending sale | $320,000$176/sqft |
Source:  MIBOR as distributed by MLS GRID #22084333 Report a problem MIBOR as distributed by MLS GRID #22084333 Report a problem | ||
| 5/26/2026 | Listed for sale | $320,000$176/sqft |
Source: MIBOR as distributed by MLS GRID #22084333 Report a problem | ||
| 5/17/2026 | Pending sale | $320,000$176/sqft |
Source: MIBOR as distributed by MLS GRID #22084333 Report a problem | ||
| 5/13/2026 | Price change | $320,000-2.3%$176/sqft |
Source: MIBOR as distributed by MLS GRID #22084333 Report a problem | ||
| 4/25/2026 | Price change | $327,500-2.2%$180/sqft |
Source: MIBOR as distributed by MLS GRID #22084333 Report a problem | ||
| 3/21/2026 | Listed for sale | $335,000$184/sqft |
Source: MIBOR as distributed by MLS GRID #22084333 Report a problem | ||
| 3/5/2026 | Pending sale | $335,000$184/sqft |
Source: MIBOR as distributed by MLS GRID #22084333 Report a problem | ||
| 2/19/2026 | Listed for sale | $335,000$184/sqft |
Source: MIBOR as distributed by MLS GRID #22084333 Report a problem | ||
Public tax history
| Year | Property taxes | Tax assessment |
|---|---|---|
| 2025 | $2,549 +16.5% | $248,100 +6.2% |
| 2024 | $2,188 +5.9% | $233,700 +13.4% |
| 2023 | $2,066 +11.4% | $206,100 +9.1% |
| 2022 | $1,856 +7.6% | $188,900 +12.5% |
| 2021 | $1,725 +4.7% | $167,900 +5.5% |
| 2020 | $1,648 -6.4% | $159,200 +3.5% |
| 2019 | $1,762 +22.3% | $153,800 +1.3% |
| 2018 | $1,441 +2.1% | $151,900 +5.8% |
| 2017 | $1,411 -0.5% | $143,600 +2.9% |
| 2016 | $1,418 +3% | $139,500 +2.6% |
| 2014 | $1,376 +0.6% | $135,900 -0.2% |
| 2013 | $1,368 -0.8% | $136,200 -0.5% |
| 2011 | $1,379 0% | $136,900 |
| 2010 | $1,379 +9.8% | $136,900 |
| 2009 | $1,256 +3.8% | $136,900 +6% |
| 2007 | $1,210 -21.5% | $129,170 -4.2% |
| 2006 | $1,541 | $134,800 +16.1% |
| 2005 | -- | $116,100 |
Find assessor info on the county website
Monthly payment
Est. payment
Payment breakdown
Explore the cost of this home by adjusting the details. Changes won't be saved.Climate risks
Neighborhood: 46123
Nearby schools
GreatSchools rating
- 8/10River Birch ElementaryGrades: K-4Distance: 0.5 mi
- 10/10Avon Middle School NorthGrades: 7-8Distance: 2.9 mi
- 10/10Avon High SchoolGrades: 9-12Distance: 3 mi
Schools provided by the listing agent
- Elementary: River Birch Elementary School
- Middle: Avon Middle School North
- High: Avon High School
Source: MIBOR as distributed by MLS GRID. This data may not be complete. We recommend contacting the local school district to confirm school assignments for this home.
- $310,2004 bd2 ba1.8k sqft368 Pinedale Dr, Avon, IN 46123Off Market
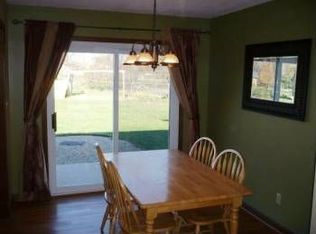
- $259,200-- bd1 ba1.3k sqft386 Pinedale Dr, Avon, IN 46123Off Market
- $28,900-- bd-- ba-- sqft423 Cedar Glen Dr, Avon, IN 46123Off Market
- $293,600-- bd2 ba1.9k sqft388 Pinedale Dr, Avon, IN 46123Off Market
- $279,300-- bd2 ba1.3k sqft360 Pinedale Dr, Avon, IN 46123Off Market
- $326,8004 bd2 ba1.9k sqft423 Cedar Glen Dr, Avon, IN 46123Off Market
- $288,100-- bd2 ba1.3k sqft349 Pinedale Dr, Avon, IN 46123Off Market
- $206,700-- bd-- ba-- sqft395 Pinedale Dr, Avon, IN 46123Off Market
A local agent can set up tours, give advice and negotiate with sellers.
Similar homes
- $305,0003 bd2 ba1.3k sqft8539 Eagles Nest Dr, Avon, IN 46123Active
 MLS ID #22112064, Christine Boespflug, F.C. Tucker Company. MIBOR as distributed by MLS GRID
 - $287,0003 bd2 ba1.3k sqft4189 E County Road 100 N, Avon, IN 46123Active
 MLS ID #22099131, Gloria Gear, Keller Williams Indy Metro Partners. MIBOR as distributed by MLS GRID
 - $314,9003 bd2 ba1.8k sqft6864 Merritt Ridge Way, Avon, IN 46123Active
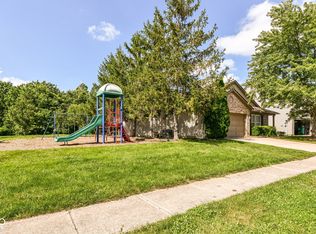 MLS ID #22112096, Judi Bartley, Berkshire Hathaway Home. MIBOR as distributed by MLS GRID
 - $299,0003 bd3 ba1.5k sqft7358 Glendale Dr, Avon, IN 46123Active
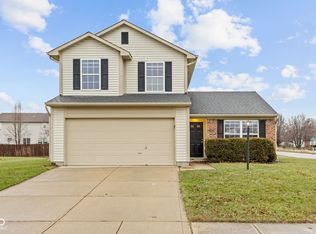 MLS ID #22083649, Beau Matlock, Matlock Realty Group. MIBOR as distributed by MLS GRID
 - $279,9003 bd3 ba1.5k sqft920 Millbrook Dr, Avon, IN 46123ActiveMLS ID #22111314, Rosie Berzenye, T&H Realty Services, Inc.. MIBOR as distributed by MLS GRID
- $278,0003 bd2 ba1.5k sqft1405 Maria Ln, Avon, IN 46123ActiveMLS ID #22102593, Martine Locke, @properties. MIBOR as distributed by MLS GRID
- $349,0004 bd3 ba2.1k sqft190 Springwood Dr, Avon, IN 46123ActiveMLS ID #22100721, Hayley Puff, RE/MAX Advanced Realty. MIBOR as distributed by MLS GRID
- $299,5003 bd2 ba1.3k sqft10280 E County Road 100 S, Avon, IN 46123ActiveMLS ID #22110255, Allyson Brooks, Mark Dietel Realty, LLC. MIBOR as distributed by MLS GRID
- $345,0005 bd3 ba2k sqft555 Hyannis Dr, Avon, IN 46123ActiveMLS ID #22080575, Dianna Clampitt, Curb Appeal Realty, LLC. MIBOR as distributed by MLS GRID
- $383,9004 bd3 ba2.6k sqft7942 Red Sunset Way, Avon, IN 46123ActiveMLS ID #22096168, Danielle Robinson, F.C. Tucker Company. MIBOR as distributed by MLS GRID
- $344,9003 bd2 ba1.6k sqft23 Northview Dr, Danville, IN 46122ActiveMLS ID #22099098, Vince Wall, Wall and Associates. MIBOR as distributed by MLS GRID
- $314,9003 bd3 ba2.2k sqft9066 Bakeway Dr, Indianapolis, IN 46231ActiveMLS ID #22105081, Austin Brown, Austin Brown Realty Group. MIBOR as distributed by MLS GRID
- $314,9003 bd3 ba2.1k sqft2409 Liatris Dr, Plainfield, IN 46168ActiveMLS ID #22104033, Matthew Reffeitt, Keller Williams Indy Metro Partners. MIBOR as distributed by MLS GRID
- $325,0003 bd2 ba1.5k sqft1980 Crystal Bay East Dr, Plainfield, IN 46168ActiveMLS ID #22099862, Debbie Cox, Carpenter, REALTORS®. MIBOR as distributed by MLS GRID
- $359,9003 bd3 ba2.5k sqft10304 Whispering Winds St, Indianapolis, IN 46234ActiveMLS ID #22109917, Sarah Alspach-Whitaker, Steve Lew Real Estate Group, LLC. MIBOR as distributed by MLS GRID
- $310,0004 bd2 ba1.8k sqft1005 N Center Dr, Indianapolis, IN 46224ActiveMLS ID #22112600, Merissa Houston, Keller Williams Indy Metro Partners. MIBOR as distributed by MLS GRID
- $349,9004 bd3 ba2.6k sqft1803 Ernest Ct, Indianapolis, IN 46234ActiveMLS ID #22107078, Brenda Robidou, Ever Real Estate, LLC. MIBOR as distributed by MLS GRID
- $375,0003 bd3 ba2.1k sqft758 Stafford Rd, Plainfield, IN 46168ActiveMLS ID #22093537, Sherri Walstrom, Carpenter, REALTORS®. MIBOR as distributed by MLS GRID
- $299,9004 bd3 ba2.6k sqft8306 Corkwood Dr, Indianapolis, IN 46227ActiveMLS ID #22089864, Thawng Mang, Streamlined Realty. MIBOR as distributed by MLS GRID
- $314,9003 bd3 ba1.9k sqft404 Tara Cir, Greenwood, IN 46142ActiveMLS ID #22105597, Scott Armstrong, Armstrong Real Estate Brokerag. MIBOR as distributed by MLS GRID
