Wow! Come see this Gorgeous Remodeled 3 bed 2.5 bath Modern Cape: the Gift that keeps on giving: BRAND NEW Kitchen & Baths, Appliances, Plumbing, Roof, Water Heater, 200amp Electrical, Central Air, Bosch Hi Eff. Heat, Paint, Recessed Lighting, Doors, & more! Stunning White Kitchen w/ Quartz Counters & Island, Stainless Steel Appliances, and Gleaming Hardwood Floors. The dining room leads to an expansive living room where you can cozy up to the fireplace and enjoy beamed ceilings. Sip coffee and read a book in the front sunroom or perhaps entertain downstairs where you have a full bathroom and wet bar (possible in-law scenario)? A bonus room to use as home office, kids’ playroom, game room, home theater, gym or whatever gift your heart desires. All 3 bedrooms and a full dual vanity bathroom are on the top floor and wait till you open the main bedroom’s walk-in closet…. breathtaking. With a garage, large backyard and Amazing Location, what are you waiting for?
Sold for $619,000
$619,000
382 Prospect St, Stoughton, MA 02072
3beds
2,340sqft
Single Family Residence
Built in 1947
0.29 Acres Lot
$640,800 Zestimate®
$265/sqft
$3,566 Estimated rent
Home value
$640,800
$609,000 - $679,000
$3,566/mo
Zestimate® history
Owner options
List your home for rent
$3,566/mo
Rent Zestimate®
Find your next renter with Zillow Rental Manager. Plus, with online applications, you can quickly screen prospective tenants – for free.
$3,566/mo
Rent Zestimate®
Refinance and save
$4,144/mo
Est. payment
Refinancing to a lower rate could help reduce your monthly payments and save thousands over the life of the loan.
$4,144/mo
Est. payment
Explore your selling options
Work with a Zillow partner agent
Leverage their expertise and Zillow's premium Showcase listings to get your home seen by more buyers.
Get startedList with your own agent
Get your home in front of millions of buyers by listing it on Zillow.
Learn how to do itSell it yourself
Take full control of how buyers see your home on Zillow by listing For Sale by Owner (FSBO).
List your homeWhat's special
Central airHome officeHome theaterGleaming hardwood floorsBonus roomFront sunroomRecessed lighting
Zillow last checked:
Listing updated:
Listed by:
Jiva Segaran 808-216-7477,
Realty World 781-831-4328,
Sam T. Medina 781-831-4328
Bought with:
Patrick Fahey
Access
Source: MLS PIN,MLS#: 73320232
Facts & features
Interior
Bedrooms & bathrooms
- Bedrooms: 3
- Bathrooms: 3
- Full bathrooms: 2
- 1/2 bathrooms: 1
Primary bedroom
- Features: Walk-In Closet(s), Closet/Cabinets - Custom Built, Flooring - Wall to Wall Carpet, Recessed Lighting
- Level: Second
Bedroom 2
- Features: Flooring - Wall to Wall Carpet
- Level: Second
Bedroom 3
- Features: Flooring - Wall to Wall Carpet
- Level: Second
Bathroom 1
- Features: Bathroom - Half, Flooring - Stone/Ceramic Tile
- Level: First
Bathroom 2
- Features: Bathroom - Double Vanity/Sink, Bathroom - Tiled With Tub & Shower, Flooring - Stone/Ceramic Tile, Countertops - Stone/Granite/Solid, Recessed Lighting, Remodeled
- Level: Second
Bathroom 3
- Features: Bathroom - Full, Bathroom - Tiled With Shower Stall, Flooring - Stone/Ceramic Tile
- Level: Basement
Dining room
- Features: Flooring - Hardwood, Recessed Lighting
- Level: First
Family room
- Features: Bathroom - Full, Flooring - Vinyl, Wet Bar, Recessed Lighting
- Level: Basement
Kitchen
- Features: Flooring - Hardwood, Countertops - Stone/Granite/Solid, Cabinets - Upgraded, Recessed Lighting, Remodeled, Lighting - Pendant
- Level: First
Living room
- Features: Beamed Ceilings, Flooring - Hardwood, Recessed Lighting, Remodeled
- Level: Main,First
Heating
- Central, Forced Air, Electric Baseboard, Air Source Heat Pumps (ASHP)
Cooling
- Central Air
Appliances
- Included: Electric Water Heater, Range, Dishwasher, Microwave, Refrigerator
- Laundry: Electric Dryer Hookup, Washer Hookup, In Basement
Features
- Mud Room, Sun Room, Wet Bar
- Flooring: Wood, Tile, Vinyl, Carpet
- Basement: Full,Finished,Walk-Out Access,Interior Entry
- Number of fireplaces: 1
- Fireplace features: Living Room
Interior area
- Total structure area: 2,340
- Total interior livable area: 2,340 sqft
Property
Parking
- Total spaces: 5
- Parking features: Detached, Storage, Garage Faces Side, Paved Drive, Off Street, Paved
- Garage spaces: 1
- Uncovered spaces: 4
Features
- Patio & porch: Porch - Enclosed
- Exterior features: Porch - Enclosed, Rain Gutters
Lot
- Size: 0.29 Acres
Details
- Parcel number: M:0066 B:0221 L:0000,236629
- Zoning: RU
Construction
Type & style
- Home type: SingleFamily
- Architectural style: Cape,Mid-Century Modern
- Property subtype: Single Family Residence
Materials
- Foundation: Block
- Roof: Shingle
Condition
- Year built: 1947
Utilities & green energy
- Electric: 220 Volts, Circuit Breakers, 200+ Amp Service
- Sewer: Public Sewer
- Water: Public
- Utilities for property: for Electric Range, for Electric Dryer, Washer Hookup
Community & HOA
Community
- Features: Public Transportation, Laundromat, Highway Access, House of Worship, Public School, T-Station
HOA
- Has HOA: No
Location
- Region: Stoughton
Financial & listing details
- Price per square foot: $265/sqft
- Tax assessed value: $446,700
- Annual tax amount: $5,686
- Date on market: 9/1/2026
Price history
| Date | Event | Price |
|---|---|---|
| 2/3/2025 | Sold | $619,000$265/sqft |
Source: MLS PIN #73320232 Report a problem | ||
| 12/31/2024 | Contingent | $619,000$265/sqft |
Source: MLS PIN #73320232 Report a problem | ||
| 12/17/2024 | Listed for sale | $619,000+82.1%$265/sqft |
Source: MLS PIN #73320232 Report a problem | ||
| 9/10/2024 | Sold | $340,000$145/sqft |
Source: Public Record Report a problem | ||
Public tax history
| Year | Property taxes | Tax assessment |
|---|---|---|
| 2025 | $5,879 +3.4% | $474,900 +6.3% |
| 2024 | $5,686 +2.6% | $446,700 +9.2% |
| 2023 | $5,543 +3.8% | $409,100 +10.4% |
| 2022 | $5,342 +6% | $370,700 +11.1% |
| 2021 | $5,039 +3% | $333,700 +1.6% |
| 2020 | $4,893 +1.1% | $328,600 +4.1% |
| 2019 | $4,841 +8.2% | $315,600 +4.5% |
| 2018 | $4,474 +11.1% | $302,100 +8.7% |
| 2017 | $4,028 +2.9% | $278,000 +6.3% |
| 2016 | $3,915 +1.6% | $261,500 +2.7% |
| 2015 | $3,852 +3.1% | $254,600 +7.2% |
| 2014 | $3,737 +5.3% | $237,400 +0.8% |
| 2013 | $3,549 +3.1% | $235,500 -0.8% |
| 2012 | $3,441 +3.5% | $237,300 -3.1% |
| 2011 | $3,325 +1.6% | $245,000 -6.7% |
| 2010 | $3,272 +1% | $262,600 -10.8% |
| 2009 | $3,240 +0.9% | $294,300 -10.3% |
| 2008 | $3,212 +13% | $328,100 +11.9% |
| 2007 | $2,843 +1% | $293,100 +4% |
| 2006 | $2,815 +3.6% | $281,800 +11.2% |
| 2005 | $2,716 +5.4% | $253,400 +24.3% |
| 2004 | $2,578 +7% | $203,800 +8% |
| 2003 | $2,410 -1.6% | $188,700 +4.3% |
| 2002 | $2,448 +27.7% | $180,900 +54.9% |
| 1996 | $1,917 | $116,800 |
Find assessor info on the county website
Neighborhood: 02072
Nearby homes
- $637,8004 bd2 ba1.6k sqft376 Prospect St, Stoughton, MA 02072Off Market
- $499,6002 bd1 ba1.3k sqft392 Prospect St, Stoughton, MA 02072Off Market
- $572,0004 bd1 ba1.7k sqft383 Prospect St, Stoughton, MA 02072Off Market
- $561,5003 bd1 ba1.5k sqft377 Prospect St, Stoughton, MA 02072Off Market
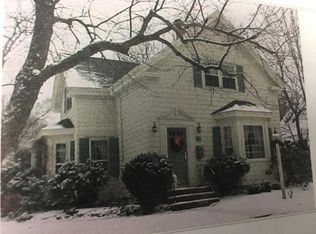
- $566,9003 bd1 ba1.3k sqft366 Prospect St, Stoughton, MA 02072Off Market
- $487,4002 bd1 ba900 sqft391 Prospect St, Stoughton, MA 02072Off Market
- $537,3002 bd1 ba1.5k sqft73 Boylston St, Stoughton, MA 02072Off Market
- $488,2002 bd1 ba1.1k sqft398 Prospect St, Stoughton, MA 02072Off Market
Nearby schools
GreatSchools rating
- 7/10Joseph R Dawe Jr Elementary SchoolGrades: K-5Distance: 1.2 mi
- 5/10O'Donnell Middle SchoolGrades: 6-8Distance: 1.3 mi
- 5/10Stoughton High SchoolGrades: 9-12Distance: 1.2 mi
Get a cash offer in 3 minutes
Find out how much your home could sell for in as little as 3 minutes with a no-obligation cash offer.
Estimated market value
$640,800
Get a cash offer in 3 minutes
Find out how much your home could sell for in as little as 3 minutes with a no-obligation cash offer.
Estimated market value
$640,800
- Massachusetts
- Norfolk County
- Stoughton
- 02072
- 382 Prospect St
