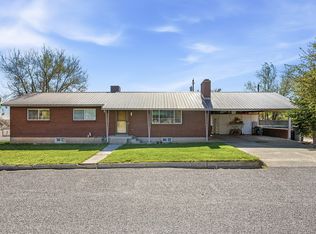
The backyard might steal the show here. | Mature trees, established landscaping, and a decorative block wall create a private outdoor space that's hard to appreciate from the street. But that's just the beginning... Recent improvements include a new roof (2025) and an updated central air-and-heat pump system. Inside, you'll find two separate living areas, giving everyone a little room to spread out. The kitchen features a gas range, and additional storage areas throughout the home help keep things organized. Need space for projects, toys, or parking? The detached 600 sq. ft. garage/workshop includes 220 power, heating, cooling, and plenty of flexibility. A custom side gate provides RV parking with power hookups, and the additional carport adds even more covered parking options. With only one close side neighbor and room to live, work, and play, this property offers a lot more than first meets the eye.
For sale
Price cut: $15K (7/7)
$320,000
382 S 400 W, Milford, UT 84751
4beds
2baths
1,836sqft
Single Family Residence
Built in 1961
9,583 Square Feet Lot
$316,500 Zestimate®
$174/sqft
$-- HOA
What's special
Custom side gateEstablished landscapingMature treesDecorative block wall
- 99 days
- 120
- 11
Zillow last checked:
Listing updated:
Listed by:
Louis Gbur 773-512-0299,
KW Ascend Keller Williams Realty,
Jeremy L. Larkin 435-862-8467,
KW Ascend Keller Williams Realty
Source: WCBR,MLS#: 26-273223
Facts & features
Interior
Bedrooms & bathrooms
- Bedrooms: 4
- Bathrooms: 2
Bedroom
- Level: Main
Bedroom 2
- Level: Main
Bedroom 3
- Level: Basement
Bedroom 4
- Level: Basement
Bathroom
- Level: Main
Bathroom
- Level: Basement
Dining room
- Level: Main
Family room
- Level: Basement
Kitchen
- Level: Main
Laundry
- Level: Basement
Living room
- Level: Main
Heating
- Heat Pump, Natural Gas
Cooling
- Heat Pump, Central Air
Features
- Has basement: Yes
Interior area
- Total structure area: 1,836
- Total interior livable area: 1,836 sqft
- Finished area above ground: 918
Property
Parking
- Total spaces: 3
- Parking features: Detached, RV Access/Parking
- Garage spaces: 2
- Carport spaces: 1
- Covered spaces: 3
Features
- Stories: 2
Lot
- Size: 9,583 Square Feet
- Features: Corner Lot, Curbs & Gutters, Level
Details
- Parcel number: 0500130020
- Zoning description: Residential
Construction
Type & style
- Home type: SingleFamily
- Property subtype: Single Family Residence
Materials
- Concrete, Vinyl Siding
- Roof: Asphalt
Condition
- Built & Standing
- Year built: 1961
Utilities & green energy
- Utilities for property: Electricity Connected, Natural Gas Connected
Community & HOA
Community
- Features: Sidewalks
- Subdivision: NOT AVAILABLE
HOA
- Has HOA: No
Location
- Region: Milford
Financial & listing details
- Price per square foot: $174/sqft
- Tax assessed value: $156,299
- Annual tax amount: $818
- Date on market: 6/10/2026
- Cumulative days on market: 101 days
- Listing terms: FHA,Conventional,Cash,1031 Exchange
- Inclusions: Workshop, Window, Double Pane, Sprinkler, Full, Sprinkler, Auto, Oven/Range, Freestnd, Landscaped, Full, Fenced, Full, Disposal, Dishwasher, Ceiling Fan(s)
- Electric utility on property: Yes
- Road surface type: Paved
Estimated market value
$316,500
$301,000 - $332,000
$1,458/mo
Price history
| Date | Event | Price |
|---|---|---|
| 7/7/2026 | Price change | $320,000-4.5%$174/sqft |
Source: WCBR #26-273223 Report a problem | ||
| 6/17/2026 | Price change | $335,000-2.9%$182/sqft |
Source: WCBR #26-273223 Report a problem | ||
| 6/10/2026 | Listed for sale | $345,000+15%$188/sqft |
Source: WCBR #26-273223 Report a problem | ||
| 6/2/2025 | Sold | -- |
Source: WCBR #25-259727 Report a problem | ||
| 5/12/2025 | Pending sale | $300,000$163/sqft |
Source: WCBR #25-259727 Report a problem | ||
| 4/23/2025 | Price change | $300,000-4.8%$163/sqft |
Source: WCBR #25-259727 Report a problem | ||
| 3/27/2025 | Listed for sale | $315,000+8.6%$172/sqft |
Source: ICBOR #110594 Report a problem | ||
| 9/28/2024 | Listing removed | $290,000$158/sqft |
Source: ICBOR #108468 Report a problem | ||
| 9/19/2024 | Listed for sale | $290,000$158/sqft |
Source: ICBOR #108468 Report a problem | ||
Public tax history
| Year | Property taxes | Tax assessment |
|---|---|---|
| 2025 | $819 +0.7% | $85,965 +6% |
| 2024 | $813 -3.7% | $81,090 |
| 2023 | $844 +14.4% | $81,090 -37.8% |
| 2022 | $738 +8.9% | $130,423 +105.1% |
| 2021 | $678 +32.4% | $63,596 +26.9% |
| 2020 | $512 +1.2% | $50,110 +4.4% |
| 2019 | $506 +1% | $48,012 -42.6% |
| 2018 | $501 -4.1% | $83,661 |
| 2017 | $522 | $83,661 +81.8% |
| 2016 | $522 +7.9% | $46,014 +10.3% |
| 2015 | $484 -1.5% | $41,720 |
| 2014 | $491 | $41,720 |
Find assessor info on the county website
Monthly payment
Est. payment
Payment breakdown
Explore the cost of this home by adjusting the details. Changes won't be saved.Climate risks
Neighborhood: 84751
Similar homes
- $349,9005 bd3 ba2.5k sqft372 S 400 W, Milford, UT 84751For Sale
 MLS ID #116953, MARY THOMAS. ICBOR
 - $385,0004 bd3 ba2.7k sqft119 S 300 W, Milford, UT 84751For Sale
 MLS ID #26-271359, Sam Clayton Dodd, Exp Realty, LLC (Cedar City). WCBR
 - $385,0004 bd3 ba2.7k sqft119 S 300th St E, Milford, UT 84751For Sale
 MLS ID #115748, Sharley Ann Huntsman. ICBOR
 - $239,9002 bd2 ba1.1k sqft614 S 500 W, Milford, UT 84751For Sale

 MLS ID #2175173, Jill Neilsen, ERA Brokers Consolidated (Beaver Branch). UtahRealEstate.com
 - $198,0003 bd2 ba1.1k sqft1794 W 900 N, Milford, UT 84751For SaleMLS ID #2157743, Tammy Banks, LRG Collective. UtahRealEstate.com
- $163,0003 bd2 ba1k sqft481 N 100 W #Lot 7, Milford, UT 84751For SaleMLS ID #2153583, Courtney A Ohst, Fathom Realty (St George). UtahRealEstate.com
- $163,0003 bd2 ba1k sqft481 N 100 W #53, Milford, UT 84751For SaleMLS ID #2153588, Courtney A Ohst, Fathom Realty (St George). UtahRealEstate.com
- $163,0003 bd2 ba1k sqft481 N 100 W #Lot 5, Milford, UT 84751For SaleMLS ID #2153589, Courtney A Ohst, Fathom Realty (St George). UtahRealEstate.com
- $163,0003 bd2 ba1k sqft481 N 100 W #51, Milford, UT 84751For SaleMLS ID #2153582, Courtney A Ohst, Fathom Realty (St George). UtahRealEstate.com
