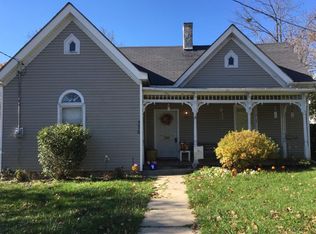
Built in 1893, this beautifully maintained home is filled with the charm and craftsmanship that's hard to find today, along with the modern updates buyers appreciate. Situated on a corner lot just minutes from historic downtown Winchester, you'll love the walkable location with South Main Grocery & Grill, a local favorite known for its country ham sandwiches and home-cooked meals, right across the street. The Clark County Public Library, College Park, and downtown Winchester's shops, restaurants, and local events are all just a short walk away. Inside, you'll find over 3,300 square feet featuring four bedrooms, three full baths, soaring ceilings, gorgeous hardwood floors, four fireplaces, beautiful original woodwork, and an updated kitchen that complements the home's historic character. Multiple living spaces provide plenty of room for entertaining, working from home, hosting guests, or simply spreading out, plus the convenience of a basement-entry garage. Enjoy your morning coffee or unwind in the evening from the inviting front porch, the perfect spot for a porch swing and visiting with neighbors. Out back, you'll appreciate the screened-in porch overlooking the secluded-feeling backyard, an ideal space for relaxing, grilling, or enjoying a quiet evening outdoors. Homes like this don't come along often. Rich in history, full of character, and ideally located near the heart of downtown, this home offers the perfect mixture of classic architecture, modern updates, and everyday convenience. Enjoy the charm of small-town living while still being an easy commute to Lexington for work, shopping, dining, and entertainment. If you've been dreaming of owning a home with historic charm, modern comforts, and a location that truly lets you enjoy the best of Winchester, this is one you won't want to miss.
For sale
Price cut: $10K (6/24)
$375,000
382 S Main St, Winchester, KY 40391
4beds
3,310sqft
Single Family Residence
Built in 1893
0.27 Acres Lot
$366,700 Zestimate®
$113/sqft
$-- HOA
What's special
Inviting front porchBasement-entry garageUpdated kitchenScreened-in porchMultiple living spacesSoaring ceilingsBeautiful original woodwork
- 75 days |
- 610 |
- 37 |
Zillow last checked:
Listing updated:
Listed by:
Michelle R Blackburn 859-707-5955,
RE/MAX Creative, Winchester
Source: Imagine MLS,MLS#: 26008931
Loading...
Facts & features
Interior
Bedrooms & bathrooms
- Bedrooms: 4
- Bathrooms: 3
- Full bathrooms: 3
Primary bedroom
- Level: Second
Bedroom 1
- Level: First
Bedroom 2
- Level: Second
Bedroom 3
- Level: Second
Bedroom 4
- Level: Second
Bathroom 1
- Level: First
Bathroom 2
- Level: Second
Bathroom 3
- Level: Third
Dining room
- Level: First
Foyer
- Level: First
Foyer
- Level: Second
Kitchen
- Level: First
Living room
- Level: First
Other
- Description: Finished attic could be bedroom or recreation room
- Level: Third
Heating
- Forced Air, Natural Gas
Cooling
- Central Air, Ceiling Fan(s), Electric
Appliances
- Included: Dryer, Dishwasher, Refrigerator, Washer, Range
- Laundry: Electric Dryer Hookup, Main Level, Washer Hookup
Features
- Entrance Foyer, Eat-in Kitchen, Walk-In Closet(s), Ceiling Fan(s)
- Flooring: Carpet, Hardwood, Vinyl
- Doors: Storm Door(s)
- Windows: Insulated Windows, Skylight(s), Blinds, Screens
- Basement: Full,Sump Pump,Unfinished,Walk-Out Access
- Number of fireplaces: 4
- Fireplace features: Dining Room, Gas Log, Living Room, Master Bedroom
Interior area
- Total structure area: 3,310
- Total interior livable area: 3,310 sqft
- Finished area above ground: 3,310
- Finished area below ground: 0
Property
Parking
- Total spaces: 2
- Parking features: Basement, Driveway, Garage Door Opener, Garage Faces Side
- Garage spaces: 2
- Has uncovered spaces: Yes
Features
- Levels: Two
- Exterior features: Other
- Fencing: Wood
Lot
- Size: 0.27 Acres
- Features: Landscaped, Many Trees
Details
- Additional structures: Shed(s)
- Parcel number: 054202100900
Construction
Type & style
- Home type: SingleFamily
- Architectural style: Colonial
- Property subtype: Single Family Residence
Materials
- Vinyl Siding
- Foundation: Stone
- Roof: Dimensional Style,Shingle
Condition
- Year built: 1893
Utilities & green energy
- Sewer: Public Sewer
- Water: Public
- Utilities for property: Electricity Connected, Natural Gas Connected, Sewer Connected, Water Connected
Community & HOA
Community
- Subdivision: Thomson Addition
HOA
- Has HOA: No
Location
- Region: Winchester
Financial & listing details
- Price per square foot: $113/sqft
- Tax assessed value: $164,200
- Annual tax amount: $1,179
- Date on market: 4/24/2026
Estimated market value
$366,700
$348,000 - $385,000
$2,464/mo
Price history
| Date | Event | Price |
|---|---|---|
| 6/24/2026 | Price change | $375,000-2.6%$113/sqft |
Source: | ||
| 6/10/2026 | Price change | $385,000-2.5%$116/sqft |
Source: | ||
| 5/14/2026 | Price change | $395,000-4.8%$119/sqft |
Source: | ||
| 4/24/2026 | Listed for sale | $415,000+299%$125/sqft |
Source: | ||
| 8/31/1998 | Sold | $104,000$31/sqft |
Source: | ||
Public tax history
| Year | Property taxes | Tax assessment |
|---|---|---|
| 2024 | $1,179 -27.1% | $164,200 |
| 2023 | $1,617 | $164,200 |
| 2022 | $1,617 +0.3% | $164,200 |
| 2021 | $1,613 -0.2% | $164,200 |
| 2020 | $1,616 +574.1% | $164,200 |
| 2019 | $240 | $164,200 |
| 2018 | $240 | $164,200 |
| 2017 | $240 | $164,200 |
| 2016 | $240 | $164,200 |
| 2015 | $240 | $164,200 |
| 2013 | $240 | $164,200 |
| 2011 | -- | $164,200 |
| 2010 | -- | $164,200 |
Find assessor info on the county website
Monthly payment
Est. payment$--/mo
Payment breakdown
Explore the cost of this home by adjusting the details. Changes won't be saved.All calculations are estimates and provided by Zillow, Inc. for informational purposes only. Actual amounts may vary.
HOA fees may include property taxes on listings classified as Co-Ops. Contact the listing agent and/or owner for fee details.
Mortgage interest rates are dependent on a number of factors, including credit score, down payment, and repayment length. Interest rate data provided by Zillow Group Marketplace, Inc. as of 1/1/1970 from various mortgage lenders with which we have lead or other similar arrangements; the Estimated Payment is an average of those rates.
See how much you could borrow to make a competitive offer.
Climate risks
Neighborhood: 40391
Nearby schools
GreatSchools rating
- 5/10Shearer Elementary SchoolGrades: K-4Distance: 0.7 mi
- 5/10Robert D Campbell Junior High SchoolGrades: 7-8Distance: 0.7 mi
- 5/10George Rogers Clark High SchoolGrades: 9-12Distance: 2.4 mi
Schools provided by the listing agent
- Elementary: Shearer
- Middle: Robert Campbell
- High: GRC
Source: Imagine MLS. This data may not be complete. We recommend contacting the local school district to confirm school assignments for this home.
A local agent can set up tours, give advice and negotiate with sellers.
A local lender can help you make sure your offer is ready when you are.
- Kentucky
- Clark County
- Winchester
- 40391
- 382 S Main St