Welcome to 382 Saint Thomas Blvd — where comfort, space, and privacy come together in one of the most desirable homes in the sought-after Holiday City 55+ community. From the moment you step inside, you’ll appreciate the flexible layout and abundant sunlight this home offers. Boasting over 1,700 square feet, this is one of the largest models in the neighborhood — with a rare opportunity for buyers seeking extra room to live, entertain, and relax without compromise. The main level is thoughtfully designed for easy everyday living, highlighted by a spacious first-floor primary suite complete with a private ensuite bath and generous closet space. The sun-filled living room welcomes natural light, while the formal dining area is perfectly suited for holidays and gatherings. The kitchen overlooks the family room, creating an inviting, open feel that makes hosting effortless or evenings at home especially cozy. One of the home’s most special features is the private backyard deck overlooking peaceful woods. With no homes directly behind you, this serene setting offers exceptional privacy and a beautiful natural backdrop for morning coffee or evening unwinding. Upstairs, you’ll find a layout that is not very common within the community — featuring a second bedroom and a full bathroom, along with a versatile bonus rooms. Whether used as a guest retreat, home office, hobby space, or reading lounge, the second floor provides flexible living options that truly set this home apart. Both bedrooms are positioned toward the rear of the home, enhancing the sense of quiet and retreat. Life at Holiday City extends well beyond your front door. Residents enjoy amenities including a pool, tennis courts, shuffleboard, and an active clubhouse with social events and activities. Complete with a two-car garage, ample storage, and professional cleaning for move-in readiness, 382 Saint Thomas Blvd delivers the rare combination of size, privacy, and flexible living space — making it one of the most distinctive homes currently available in the community.
Sold for $360,000
$360,000
382 Saint Thomas Blvd, Williamstown, NJ 08094
2beds
1,742sqft
Single Family Residence
Built in 2000
7,500 Square Feet Lot
$361,700 Zestimate®
$207/sqft
$2,662 Estimated rent
Home value
$361,700
$329,000 - $398,000
$2,662/mo
Zestimate® history
Owner options
List your home for rent
$2,662/mo
Rent Zestimate®
Find your next renter with Zillow Rental Manager. Plus, with online applications, you can quickly screen prospective tenants – for free.
$2,662/mo
Rent Zestimate®
Refinance and save
$2,827/mo
Est. payment
Refinancing to a lower rate could help reduce your monthly payments and save thousands over the life of the loan.
$2,827/mo
Est. payment
Explore your selling options
Work with a Zillow partner agent
Leverage their expertise and Zillow's premium Showcase listings to get your home seen by more buyers.
Get startedList with your own agent
Get your home in front of millions of buyers by listing it on Zillow.
Learn how to do itSell it yourself
Take full control of how buyers see your home on Zillow by listing For Sale by Owner (FSBO).
List your homeWhat's special
Versatile bonus roomTwo-car garageGenerous closet spacePrivate ensuite bathAbundant sunlightFlexible layoutFormal dining area
Zillow last checked:
Listing updated:
Listed by:
Julie Bellace 856-325-0314,
Better Homes and Gardens Real Estate Maturo
Bought with:
Nick Seabock
Keller Williams Prime Realty
Source: Bright MLS,MLS#: NJGL2069382
Facts & features
Interior
Bedrooms & bathrooms
- Bedrooms: 2
- Bathrooms: 3
- Full bathrooms: 2
- 1/2 bathrooms: 1
- Main level bathrooms: 2
- Main level bedrooms: 1
Rooms
- Room types: Living Room, Dining Room, Primary Bedroom, Bedroom 2, Kitchen, Family Room, Breakfast Room, Laundry, Bonus Room, Primary Bathroom, Half Bath
Primary bedroom
- Level: Main
- Area: 196 Square Feet
- Dimensions: 14 X 14
Bedroom 2
- Level: Upper
- Area: 110 Square Feet
- Dimensions: 10 X 11
Primary bathroom
- Level: Main
- Area: 90 Square Feet
- Dimensions: 9 X 10
Bonus room
- Level: Upper
- Area: 154 Square Feet
- Dimensions: 11 X 14
Breakfast room
- Level: Main
- Area: 49 Square Feet
- Dimensions: 7 X 7
Dining room
- Level: Main
- Area: 154 Square Feet
- Dimensions: 11 X 14
Family room
- Level: Main
- Area: 182 Square Feet
- Dimensions: 13 X 14
Half bath
- Level: Main
Kitchen
- Level: Main
- Area: 110 Square Feet
- Dimensions: 10 X 11
Laundry
- Level: Main
- Area: 42 Square Feet
- Dimensions: 6 X 7
Living room
- Level: Main
- Area: 168 Square Feet
- Dimensions: 12 X 14
Heating
- Forced Air, Natural Gas
Cooling
- Central Air, Electric
Appliances
- Included: Microwave, Dishwasher, Dryer, Oven/Range - Gas, Refrigerator, Washer, Gas Water Heater
- Laundry: Main Level, Laundry Room
Features
- Attic, Bathroom - Stall Shower, Bathroom - Tub Shower, Breakfast Area, Ceiling Fan(s), Dining Area, Entry Level Bedroom, Family Room Off Kitchen, Kitchen Island, Primary Bath(s)
- Flooring: Carpet
- Windows: Window Treatments
- Has basement: No
- Has fireplace: No
Interior area
- Total structure area: 1,742
- Total interior livable area: 1,742 sqft
- Finished area above ground: 1,742
Property
Parking
- Total spaces: 4
- Parking features: Garage Faces Front, Garage Door Opener, Inside Entrance, Concrete, Driveway, Attached
- Attached garage spaces: 2
- Uncovered spaces: 2
Accessibility
- Accessibility features: None
Features
- Levels: Two
- Stories: 2
- Patio & porch: Deck
- Exterior features: Sidewalks, Street Lights
- Pool features: Community
- Has view: Yes
- View description: Trees/Woods
Lot
- Size: 7,500 Square Feet
Details
- Additional structures: Above Grade
- Parcel number: 1100009020100023
- Zoning: RES
- Special conditions: Standard
Construction
Type & style
- Home type: SingleFamily
- Architectural style: Traditional
- Property subtype: Single Family Residence
Materials
- Vinyl Siding
- Foundation: Crawl Space
Condition
- New construction: No
- Year built: 2000
Details
- Builder model: Martinique
- Builder name: Hovsons Inc
Utilities & green energy
- Sewer: Public Sewer
- Water: Public
Community & HOA
Community
- Senior community: Yes
- Subdivision: Holiday City
HOA
- Has HOA: Yes
- Amenities included: Clubhouse, Fitness Center, Pool, Tennis Court(s), Shuffleboard Court
- Services included: Common Area Maintenance, Maintenance Grounds, Snow Removal, Pool(s), Management
- HOA fee: $195 quarterly
- HOA name: HOLIDAY CITY OF MONROE
Location
- Region: Williamstown
- Municipality: MONROE TWP
Financial & listing details
- Price per square foot: $207/sqft
- Tax assessed value: $185,900
- Annual tax amount: $6,807
- Date on market: 2/17/2026
- Listing agreement: Exclusive Right To Sell
- Listing terms: Cash,Conventional,VA Loan
- Inclusions: Kitchen Appliances And Washer / Dryer Conveyed As-is, Some Shelving In Garage And Wood Workbench, Dining Room Set
- Ownership: Fee Simple
Price history
| Date | Event | Price |
|---|---|---|
| 4/24/2026 | Sold | $360,000+0%$207/sqft |
Source:  Bright MLS #NJGL2069382 Report a problem Bright MLS #NJGL2069382 Report a problem | ||
| 3/23/2026 | Pending sale | $359,900$207/sqft |
Source: Bright MLS #NJGL2069382 Report a problem | ||
| 3/13/2026 | Contingent | $359,900$207/sqft |
Source: Bright MLS #NJGL2069382 Report a problem | ||
| 2/17/2026 | Listed for sale | $359,900$207/sqft |
Source: Bright MLS #NJGL2069382 Report a problem | ||
| 2/10/2026 | Listing removed | $359,900$207/sqft |
Source: Bright MLS #NJGL2060736 Report a problem | ||
| 2/9/2026 | Listed for sale | $359,900$207/sqft |
Source: Bright MLS #NJGL2060736 Report a problem | ||
| 1/13/2026 | Pending sale | $359,900$207/sqft |
Source: Bright MLS #NJGL2060736 Report a problem | ||
| 12/27/2025 | Contingent | $359,900$207/sqft |
Source: Bright MLS #NJGL2060736 Report a problem | ||
| 11/12/2025 | Price change | $359,900-1.4%$207/sqft |
Source: Bright MLS #NJGL2060736 Report a problem | ||
| 10/10/2025 | Price change | $364,900-1.4%$209/sqft |
Source: Bright MLS #NJGL2060736 Report a problem | ||
| 8/7/2025 | Price change | $370,000-1.3%$212/sqft |
Source: Bright MLS #NJGL2060736 Report a problem | ||
| 8/2/2025 | Listed for sale | $375,000+170.9%$215/sqft |
Source: Bright MLS #NJGL2060736 Report a problem | ||
| 12/7/1999 | Sold | $138,415$79/sqft |
Source: Public Record Report a problem | ||
Public tax history
| Year | Property taxes | Tax assessment |
|---|---|---|
| 2025 | $6,808 | $185,900 |
| 2024 | $6,808 +0.7% | $185,900 |
| 2023 | $6,757 +0.5% | $185,900 |
| 2022 | $6,726 +12% | -- |
| 2019 | $6,006 | $185,900 |
| 2018 | $6,006 -1.1% | $185,900 +7.1% |
| 2017 | $6,071 +7.5% | $173,600 |
| 2016 | $5,647 +3.1% | $173,600 |
| 2015 | $5,475 +5.7% | $173,600 |
| 2014 | $5,182 -6.5% | $173,600 |
| 2013 | $5,545 -2.9% | $173,600 -13.9% |
| 2012 | $5,708 -8.7% | $201,700 |
| 2011 | $6,251 +3.9% | $201,700 -10.4% |
| 2010 | $6,019 +4.9% | $225,000 |
| 2009 | $5,735 | $225,000 |
| 2008 | -- | $225,000 +87% |
| 2007 | -- | $120,300 |
| 2006 | -- | $120,300 |
| 2005 | -- | $120,300 |
| 2004 | -- | $120,300 |
| 2003 | -- | $120,300 |
| 2002 | -- | $120,300 +0.9% |
| 2001 | -- | $119,200 |
Find assessor info on the county website
Neighborhood: 08094
Nearby homes
- $360,800-- bd-- ba1.4k sqft378 Saint Thomas Blvd, Williamstown, NJ 08094Off Market
- $381,2002 bd3 ba1.7k sqft386 Saint Thomas Blvd, Williamstown, NJ 08094Off Market
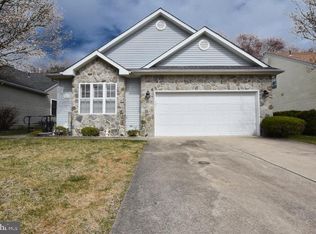
- $364,1002 bd2 ba1.4k sqft374 Saint Thomas Blvd, Williamstown, NJ 08094Off Market
- $368,500-- bd-- ba1.4k sqft390 Saint Thomas Blvd, Williamstown, NJ 08094Off Market
- $370,100-- bd-- ba1.4k sqft370 Saint Thomas Blvd, Williamstown, NJ 08094Off Market
- $364,400-- bd-- ba1.4k sqft394 Saint Thomas Blvd, Williamstown, NJ 08094Off Market
- $342,700-- bd-- ba1.4k sqft385 Saint Thomas Blvd, Williamstown, NJ 08094Off Market
- $315,700-- bd-- ba1.2k sqft544 Key West Dr, Williamstown, NJ 08094Off Market
Nearby schools
GreatSchools rating
- 6/10Radix Elementary SchoolGrades: PK-4Distance: 1 mi
- 5/10Williamstown Middle SchoolGrades: 5-8Distance: 1.6 mi
- 4/10Williamstown High SchoolGrades: 9-12Distance: 1.7 mi
Schools provided by the listing agent
- High: Williamstown
- District: Monroe Township
Source: Bright MLS. This data may not be complete. We recommend contacting the local school district to confirm school assignments for this home.
Get a cash offer in 3 minutes
Find out how much your home could sell for in as little as 3 minutes with a no-obligation cash offer.
Estimated market value
$361,700
Get a cash offer in 3 minutes
Find out how much your home could sell for in as little as 3 minutes with a no-obligation cash offer.
Estimated market value
$361,700
- New Jersey
- Gloucester County
- Williamstown
- 08094
- 382 Saint Thomas Blvd
Nearby cities
Nearby neighborhoods
Nearby zip codes
Other Williamstown Topics
