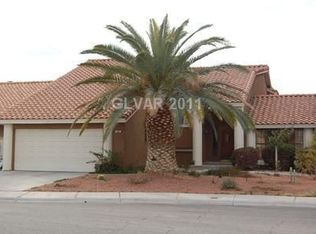
382 Sanctuary Ct, Henderson, NV 89014
Home value
$656,500
$624,000 - $689,000
$3,208/mo
Owner options
$3,208/mo
Rent Zestimate®
Find your next renter with Zillow Rental Manager. Plus, with online applications, you can quickly screen prospective tenants – for free.
$3,208/mo
Rent Zestimate®
$3,857/mo
Est. payment
Refinancing to a lower rate could help reduce your monthly payments and save thousands over the life of the loan.
$3,857/mo
Est. payment
Explore your selling options
Work with a Zillow partner agent
Leverage their expertise and Zillow's premium Showcase listings to get your home seen by more buyers.
Get startedList with your own agent
Get your home in front of millions of buyers by listing it on Zillow.
Learn how to do itSell it yourself
Take full control of how buyers see your home on Zillow by listing For Sale by Owner (FSBO).
List your homeWhat's special
Zillow last checked:
Listing updated:
Chad J. Roberts BS.0007351 chad@topvegasrealty.com,
Realty ONE Group, Inc
Alaceia Colson, S.0177397
Las Vegas Sotheby's Int'l
Facts & features
Interior
Bedrooms & bathrooms
- Bedrooms: 4
- Bathrooms: 3
- Full bathrooms: 2
- 1/2 bathrooms: 1
Primary bedroom
- Description: Ceiling Fan,Ceiling Light,Walk-In Closet(s)
- Dimensions: 24x14
Bedroom 2
- Description: Ceiling Fan,Ceiling Light
- Dimensions: 12x11
Bedroom 3
- Description: Ceiling Fan,Ceiling Light,Walk-In Closet(s)
- Dimensions: 14x11
Bedroom 4
- Description: Ceiling Fan,Ceiling Light
- Dimensions: 12x11
Primary bathroom
- Description: Double Sink,Make Up Table,Separate Shower,Tub
Dining room
- Description: Formal Dining Room
- Dimensions: 14x6
Family room
- Description: Ceiling Fan,Entertainment Center,Vaulted Ceiling
- Dimensions: 18x12
Kitchen
- Description: Granite Countertops,Island,Solid Surface Countertops
Living room
- Description: Formal,Front,Sunken,Vaulted Ceiling
- Dimensions: 22x16
Heating
- Central, Gas
Cooling
- Central Air, Electric, 2 Units
Appliances
- Included: Built-In Electric Oven, Dishwasher, Electric Cooktop, Disposal, Refrigerator, Water Softener Owned, Water Heater
- Laundry: Gas Dryer Hookup, Main Level, Laundry Room
Features
- Bedroom on Main Level, Ceiling Fan(s), Primary Downstairs, Window Treatments
- Flooring: Carpet, Hardwood, Tile
- Windows: Blinds, Double Pane Windows, Plantation Shutters, Window Treatments
- Number of fireplaces: 2
- Fireplace features: Family Room, Gas, Primary Bedroom, Multi-Sided
Interior area
- Total structure area: 2,488
- Total interior livable area: 2,488 sqft
Property
Parking
- Total spaces: 2
- Parking features: Attached, Garage, Garage Door Opener, Inside Entrance, Private
- Attached garage spaces: 2
Features
- Stories: 1
- Patio & porch: Covered, Patio, Porch
- Exterior features: Porch, Patio, Private Yard, Sprinkler/Irrigation
- Has private pool: Yes
- Pool features: Gas Heat, Heated, In Ground, Private, Pool/Spa Combo
- Has spa: Yes
- Spa features: In Ground, Outdoor Hot Tub
- Fencing: Block,Back Yard,Stucco Wall
Lot
- Size: 7,405 sqft
- Features: Drip Irrigation/Bubblers, Desert Landscaping, Landscaped, < 1/4 Acre
Details
- Parcel number: 17808113012
- Zoning description: Single Family
- Other equipment: Satellite Dish
- Horse amenities: None
Construction
Type & style
- Home type: SingleFamily
- Architectural style: One Story
- Property subtype: Single Family Residence
Materials
- Frame, Stucco
- Roof: Tile
Condition
- Excellent,Resale
- Year built: 1988
Utilities & green energy
- Electric: Photovoltaics None
- Sewer: Public Sewer
- Water: Public
- Utilities for property: Underground Utilities
Green energy
- Energy efficient items: Windows
Community & neighborhood
Security
- Security features: Security System Owned
Location
- Region: Henderson
- Subdivision: Warm Spgs Reserve
HOA & financial
HOA
- Has HOA: Yes
- Amenities included: Park
- Services included: Association Management
- Association name: Warm Springs Reserve
- Association phone: 702-531-3382
- Second HOA fee: $30 monthly
Other
Other facts
- Listing agreement: Exclusive Right To Sell
- Listing terms: Cash,Conventional,VA Loan
- Ownership: Single Family Residential
Price history
| Date | Event | Price |
|---|---|---|
| 7/8/2024 | Sold | $665,000$267/sqft |
Source: | ||
| 6/19/2024 | Contingent | $665,000$267/sqft |
Source: | ||
| 6/14/2024 | Listed for sale | $665,000+60.2%$267/sqft |
Source: | ||
| 6/28/2017 | Sold | $415,000+11.7%$167/sqft |
Source: Public Record Report a problem | ||
| 7/21/2014 | Sold | $371,500-2.2%$149/sqft |
Source: | ||
| 6/13/2014 | Pending sale | $379,900$153/sqft |
Source: Bhhs Nevada Properties #1450503 Report a problem | ||
| 5/31/2014 | Listed for sale | $379,900+50.8%$153/sqft |
Source: Bhhs Nevada Properties #1450503 Report a problem | ||
| 3/15/2002 | Sold | $252,000$101/sqft |
Source: Public Record Report a problem | ||
Public tax history
| Year | Property taxes | Tax assessment |
|---|---|---|
| 2026 | $2,788 +3% | $126,896 -4.1% |
| 2025 | $2,706 +3% | $132,337 +6.6% |
| 2024 | $2,628 +3% | $124,117 +13.5% |
| 2023 | $2,552 +3% | $109,363 +4.1% |
| 2022 | $2,477 +3% | $105,067 +1.2% |
| 2021 | $2,405 +3% | $103,801 +5.2% |
| 2020 | $2,334 +3% | $98,653 +5.4% |
| 2019 | $2,266 +5.7% | $93,564 |
| 2018 | $2,144 | $93,564 -1.8% |
| 2017 | $2,144 | $95,285 +4.4% |
| 2016 | $2,144 +0.2% | $91,245 +14.5% |
| 2015 | $2,140 +7.6% | $79,721 +19.7% |
| 2014 | $1,988 | $66,584 |
| 2013 | -- | $66,584 -2.3% |
| 2012 | -- | $68,182 -10.6% |
| 2011 | -- | $76,301 -7.6% |
| 2010 | -- | $82,534 -9.7% |
| 2009 | -- | $91,390 |
| 2008 | -- | $91,390 -27.1% |
| 2007 | -- | $125,306 +5.9% |
| 2006 | -- | $118,307 +31.2% |
| 2005 | -- | $90,182 +21.8% |
| 2004 | -- | $74,046 +4% |
| 2003 | -- | $71,184 +5.2% |
| 2002 | -- | $67,680 +5.6% |
| 2001 | -- | $64,100 |
Find assessor info on the county website
Neighborhood: Green Valley North
Nearby schools
GreatSchools rating
- 9/10James Gibson Elementary SchoolGrades: PK-5Distance: 0.6 mi
- 6/10Barbara And Hank Greenspun Junior High SchoolGrades: 6-8Distance: 1.4 mi
- 6/10Green Valley High SchoolGrades: 9-12Distance: 1.1 mi
Schools provided by the listing agent
- Elementary: Gibson, James,Gibson, James
- Middle: Greenspun
- High: Green Valley
Source: LVR. This data may not be complete. We recommend contacting the local school district to confirm school assignments for this home.
Get a cash offer in 3 minutes
- Nevada
- Clark County
- Henderson
- 89014
- Green Valley North
- 382 Sanctuary Ct