Skip main navigation
Sold for $450,000
  • $450,000

    382 Sandy Brook Court, Supply, NC 28462

    4beds
    2,533sqft
    Single Family Residence
    Built in 2022
    0.46 Acres Lot
    $449,800 Zestimate®
    $178/sqft
    $2,847 Estimated rent

    Home value

    $449,800

    $409,000 - $495,000

    $2,847/mo

    Zestimate® history
    Loading
    Loading...

    Owner options

    List your home for rent

    $2,847/mo

    Rent Zestimate®

    Find your next renter with Zillow Rental Manager. Plus, with online applications, you can quickly screen prospective tenants – for free.

    Learn more

    $2,847/mo

    Rent Zestimate®

    Refinance and save

    $2,642/mo

    Est. payment

    Refinancing to a lower rate could help reduce your monthly payments and save thousands over the life of the loan.

    See today's rates

    $2,642/mo

    Est. payment

    Explore your selling options

    Work with a Zillow partner agent

    Leverage their expertise and Zillow's premium Showcase listings to get your home seen by more buyers.

    Get started

    List with your own agent

    Get your home in front of millions of buyers by listing it on Zillow.

    Learn how to do it

    Sell it yourself

    Take full control of how buyers see your home on Zillow by listing For Sale by Owner (FSBO).

    List your home

    What's special

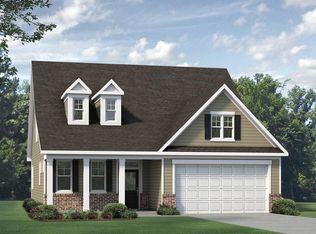
    Come take a look at this beautifully upgraded and better-than-new 4-bedroom, 2.5-bath 2,533 sqft home with attached double garage in the desirable gated community of Seaside Bay! Features include LVP flooring, 9' ceilings downstairs, formal dining with tray ceiling, convenient half bath, and an open-concept kitchen/living/breakfast area filled with natural light. Kitchen boasts quartz countertops, tile backsplash, stainless appliances, pantry, and large island with bar seating. Recessed lighting, zebra shades, and electric fireplace add modern touches throughout. Spacious primary suite on the first floor offers tray ceiling, walk-in closet, and luxurious ensuite bathroom with tiled walk-in shower, double vanity, and private toilet. Upstairs includes a large bonus living area, 3 additional bedrooms (two with tray ceilings), and a full bath with double vanity and tile flooring. Enjoy a beautifully landscaped, fully-fenced expansive backyard with covered/open patios, custom firepit, and a 12'x24' detached storage building. Neighborhood amenities include a boat ramp and floating dock at the Lockwood Folly River, with a gazebo, grill, and picnic area. No flood insurance required! Don't miss out on this meticulously maintained and beautifully upgraded move-in ready home, just minutes from area beaches!

    Zillow last checked:

    Listing updated:

    Listed by:

    Margaret E Bowen 910-279-4161,

    Coldwell Banker Sea Coast Advantage

    Bought with:

    Ronald W Russell, 325222

    Century 21 Collective

    Source: Hive MLS,MLS#: 100511036MLS LogoOriginating MLS: Brunswick County Association of Realtors

    Facts & features

    Interior

    Bedrooms & bathrooms
    • Bedrooms: 4
    • Bathrooms: 3
    • Full bathrooms: 2
    • 1/2 bathrooms: 1
    Rooms
    • Room types: Great Room, Kitchen, Dining Room, Master Bedroom, Bedroom 2, Bedroom 3, Bedroom 4, Family Room
    Primary bedroom
    • Level: Main
    • Dimensions: 16 x 14.3
    Bedroom 2
    • Level: Second
    • Dimensions: 12.9 x 10
    Bedroom 3
    • Level: Second
    • Dimensions: 12.6 x 10.5
    Bedroom 4
    • Level: Second
    • Dimensions: 20.1 x 11.9
    Dining room
    • Level: Main
    • Dimensions: 14.9 x 10.9
    Family room
    • Level: Second
    • Dimensions: 17.6 x 15.8
    Great room
    • Level: Main
    • Dimensions: 26 x 15.9
    Kitchen
    • Level: Main
    • Dimensions: 15.75 x 9.25
    Heating
    • Fireplace(s), Heat Pump, Electric
    Cooling
    • Heat Pump
    Appliances
    • Included: Built-In Microwave, Refrigerator, Range, Dishwasher
    • Laundry: Dryer Hookup, Washer Hookup, Laundry Room
    Features
    • Master Downstairs, Walk-in Closet(s), Tray Ceiling(s), High Ceilings, Solid Surface, Kitchen Island, Ceiling Fan(s), Pantry, Walk-in Shower, Blinds/Shades, Walk-In Closet(s)
    • Flooring: Carpet, LVT/LVP, Tile
    • Attic: Pull Down Stairs
    Interior area
    • Total structure area: 2,533
    • Total interior livable area: 2,533 sqft

    Property

    Parking
    • Total spaces: 2
    • Parking features: Garage Faces Front, Concrete, Garage Door Opener
    Features
    • Levels: Two
    • Stories: 2
    • Patio & porch: Open, Covered, Patio, Porch
    • Exterior features: Irrigation System
    • Fencing: Back Yard,Wood,Privacy
    • Waterfront features: Water Access Comm
    Lot
    • Size: 0.46 Acres
    • Dimensions: 116 x 197 x 96 x 205
    • Features: Cul-De-Sac, Water Access Comm
    Details
    • Additional structures: Shed(s)
    • Parcel number: 184gb005
    • Zoning: R75
    • Special conditions: Standard

    Construction

    Type & style
    • Home type: SingleFamily
    • Property subtype: Single Family Residence
    Materials
    • Brick Veneer, Vinyl Siding
    • Foundation: Slab
    • Roof: Architectural Shingle
    Condition
    • New construction: No
    • Year built: 2022
    Details
    • Warranty included: Yes

    Utilities & green energy

    • Sewer: County Sewer
    • Water: County Water
    • Utilities for property: Cable Available, Sewer Connected, Underground Utilities, Water Connected

    Community & HOA

    Community
    • Security: Security System, Smoke Detector(s)
    • Subdivision: Seaside Bay
    HOA
    • Has HOA: Yes
    • Amenities included: Waterfront Community, Barbecue, Boat Dock, Gated, Maintenance Common Areas, Maintenance Roads, Management, Picnic Area, Ramp, Trail(s)
    • HOA fee: $798 monthly
    • HOA name: CAMS
    • HOA phone: 910-454-8787
    Location
    • Region: Supply

    Financial & listing details

    • Price per square foot: $178/sqft
    • Tax assessed value: $389,150
    • Annual tax amount: $1,731
    • Date on market: 10/13/2025
    • Cumulative days on market: 4 days
    • Listing agreement: Exclusive Right To Sell
    • Listing terms: Cash,Conventional
    • Road surface type: Paved

    Price history

    DateEventPrice
    7/23/2025Sold$450,000+0.2%$178/sqft
    Source: Hive MLS #100511036 Report a problem
    6/7/2025Contingent$449,000$177/sqft
    Source: Hive MLS #100511036 Report a problem
    6/2/2025Listed for sale$449,000+20.2%$177/sqft
    Source: Hive MLS #100511036 Report a problem
    1/23/2023Sold$373,500+1049.2%$147/sqft
    Source: Public Record Report a problem
    11/16/2020Sold$32,500$13/sqft
    Source: Public Record Report a problem

    Public tax history

    YearProperty taxesTax assessment
    2025$1,731 $389,150
    2024$1,731 +19.1%$389,150 +26.4%
    2023$1,453 +1257.7%$307,810 +1610.1%
    2022$107 -0.3%$18,000
    2021$107 $18,000
    2020$107 +3.6%$18,000
    2019$104 -13.1%$18,000 -18.2%
    2018$119 +2.1%$22,000
    2017$117 $22,000
    2016$117 $22,000
    2015$117 $22,000
    Find assessor info on the county website

    Neighborhood: 28462

    Nearby schools

    GreatSchools rating
    Schools provided by the listing agent
    • Elementary: Virginia Williamson
    • Middle: Cedar Grove
    • High: West Brunswick

    Source: Hive MLS. This data may not be complete. We recommend contacting the local school district to confirm school assignments for this home.

    Get a cash offer in 3 minutes
    Find out how much your home could sell for in as little as 3 minutes with a no-obligation cash offer.
    Estimated market value
    $449,800
    Get a cash offer in 3 minutes
    Find out how much your home could sell for in as little as 3 minutes with a no-obligation cash offer.
    Estimated market value
    $449,800