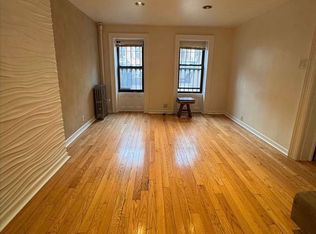
Welcome home to 382 Sterling Place! This grand four story, two family, uniquely original 1910 brownstone, in the heart of Prospect Heights, will amaze! From its Renaissance Revival facade to its ornate fireplaces, this fine home has been meticulously maintained by its first and second owners. This home boasts all original details including oak floors with beautiful cherry inlay, a coffered ceiling, pier mirrors, parlor fretwork, Tiffany stained glass windows, pocket doors and intricate period woodwork throughout. A pleasing blend of old and new is evident throughout this home, while still leaving room to make it yours. Upon entering this majestic home, one is greeted by an ornate oak staircase and lovely foyer, that leads into the grand main parlor. Flanked by original Victorian light fixtures, an almost floor to ceiling pier mirror and 10 ft ceilings with beautiful medallions, this grand room is ready for greeting your guests. Beyond the main parlor and through the classically Victorian Fretwork arch, is the rear parlor with its substantial fireplace, magnificent coffered ceiling and a wall of lovely oak built- ins, perfect for displaying family treasures. This south facing room is bathed in sunshine and is the perfect spot for afternoon tea. From the rear parlor, move into the den/home office which is part of the home's two story extension and therefore offers windows on two sides. Going up to the third floor of this home, one meets the generous primary bedroom with an abundance of closet space, and a large second bedroom, with more original details such as central marble sinks and oak cabinets, pocket doors, hardwood floors and an ample, updated, windowed bathroom with walk in shower and the original marble sink and crackled subway tile! Up to the top floor, find two more large, elegant bedrooms, thus allowing plenty of space for your family to spread out while taking in the lovely views of the city this level affords. This floor also has plumbing for another full bath or kitchen. Down to the garden level, find the massive formal dining room in its original brownstone location. Boasting lovely, rich oak wainscoting, a charming fireplace, built in cabinetry and a butler's pantry, this room is where family dinner time is priority. Enjoy making family memories here, as the two families before you did. As evidence of its uniqueness, the heart of this home/kitchen, is located in the rear of the garden level, the way it was originally built. This lovely, updated, spacious kitchen offers the original built in pantry with antique cylinder glass that speaks to craftsmanship long gone. The absolute charm of these built- ins is undeniable and are such an added feature of this breathtaking home. This bright, windowed kitchen also offers generous granite countertops and a deep farmhouse sink, well positioned for entertaining. Right off the kitchen is the entrance to the enormous, professionally landscaped, enchanted garden. Enjoy the large patio area, the mature trees, and the beautiful perennials that manifest each year. Celebrate the ease of entertaining from kitchen to garden without having to maneuver deck stairs! On way to the garden is an updated laundry room and a half bath, perfect for guests! Located in THE walking Brownstone neighborhood of Prospect Heights, you are virtually steps to just about everything! Prospect Park, The Brooklyn Museum of Art, The Brooklyn Botanic Gardens, The Brooklyn Public Library, the Saturday morning Farmer's Market at Grand Army Plaza and the 2,3, B,Q subways are all within a three block radius of this home. Prospect Heights is home to some of the best restaurants/cafes/bars that NYC has to offer! This home is a one of a kind offering that has only come up for sale twice in its history! A true gem!
This property is off market, which means it's not currently listed for sale or rent on Zillow. This may be different from what's available on other websites or public sources.