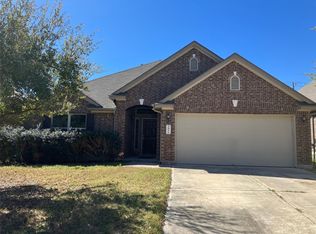

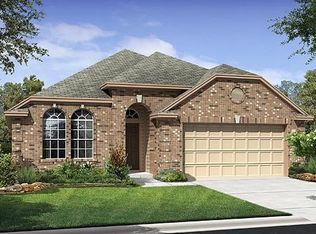
Spacious and efficient, the beautifully designed Bradford plan is a single-story, 3 bedroom, 3 bath home featuring a gourmet kitchen with prep island, bright breakfast nook, huge central family room, formal dining room, quiet study, 2-car garage, and a breezy covered patio with gas drop perfect for fun weekend barbeques. Specially crafted with luxurious details and an airy feel, the home includes a brilliant box-out window at the nook, beautiful 12' ceilings at the entry foyer and family room, a classic 10' coffered ceiling at the dining room, and amazing natural light through the tall and plentiful windows. A delight for the chef at home, the large modern kitchen features a roomy corner pantry, upgraded 42" cabinets, gorgeous granite countertops, a designer tiled backsplash, and stainless built-in appliances including a microwave, oven and gas cooktop. A retreat for the owners, the serene master suite features a large bedroom with 10' coffered ceiling, room-sized walk-in closet, and a luxury master bath with dual vanities, corner-set garden tub, and a separate tiled shower with glass enclosure. And to insure the Bradford is personal as well as practical, additional elements include the extensive use of elegant tile flooring, the Gold level features package, and an eye-catching six-panel mahogany door at the entry.
This property is off market, which means it's not currently listed for sale or rent on Zillow. This may be different from what's available on other websites or public sources.