Pride of ownership shines throughout this custom-built brick ranch with a finished basement, located in the desirable Eagle Ridge subdivision of Carlisle. Originally built as the builder’s model home, this beautifully maintained property is filled with thoughtful upgrades and features 3 bedrooms, 3 full baths, an oversized garage, and an expansive private backyard.
The open main living area features a spacious great room with a gas fireplace and flows seamlessly into the kitchen and formal dining room. The kitchen offers upgraded cabinetry with integrated lighting, granite countertops, stainless steel appliances, tile backsplash, a large pantry, and a counter bar overlooking the great room. Oversized ceramic tile extends throughout the kitchen, dining room, and main walkways.
The primary suite features tray ceilings with crown molding and a spacious bath with a double-sink vanity, solid-surface countertop, whirlpool tub, and separate shower.
The finished basement provides exceptional additional living space with a large rec room featuring an electric fireplace and built-in shelving and cabinetry, a wet bar, full bath, study, and a bonus room with possibilities for a playroom, media room, or workout room, making it the perfect space for entertaining.
Outdoor living is equally impressive with a covered back porch, large paver patio, a storage shed, extensive landscaping, an irrigation system, and exterior landscape lighting featuring uplights and downlights with programmable timers. The expansive, fenced backyard offers a private, park-like setting with plenty of room for entertaining, recreation, or a future pool.
Additional upgrades include a 92% efficiency furnace, electronic air cleaner, whole-house humidifier, and an oversized garage with a service door plus heating and air conditioning. A truly special home with space, privacy, and upgrades throughout! This impeccable ranch is a must see!
**2 photos in basement are virtually staged.
For sale
$549,900
382 Sunset Dr, Carlisle, OH 45005
3beds
3,300sqft
Single Family Residence
Built in 2005
0.41 Acres Lot
$529,200 Zestimate®
$167/sqft
$9/mo HOA
What's special
Custom-built brick ranchGas fireplaceStorage shedIrrigation systemFinished basementExtensive landscapingLarge paver patio
- 5 days
- 501
- 17
Zillow last checked:
Listing updated:
Listed by:
Tiffanie R Burney (866)212-4991,
eXp Realty
Source: DABR MLS,MLS#: 967804 Originating MLS: Dayton Area Board of REALTORS
Originating MLS: Dayton Area Board of REALTORSFacts & features
Interior
Bedrooms & bathrooms
- Bedrooms: 3
- Bathrooms: 3
- Full bathrooms: 3
- Main level bathrooms: 2
Primary bedroom
- Level: Main
- Dimensions: 18 x 14
Bedroom
- Level: Main
- Dimensions: 12 x 12
Bedroom
- Level: Main
- Dimensions: 12 x 12
Bonus room
- Level: Basement
- Dimensions: 13 x 13
Breakfast room nook
- Level: Main
- Dimensions: 10 x 10
Dining room
- Level: Main
- Dimensions: 12 x 12
Entry foyer
- Level: Main
- Dimensions: 10 x 6
Great room
- Level: Main
- Dimensions: 24 x 15
Kitchen
- Level: Main
- Dimensions: 14 x 10
Laundry
- Level: Main
- Dimensions: 10 x 6
Office
- Level: Basement
- Dimensions: 13 x 12
Recreation
- Level: Basement
- Dimensions: 33 x 22
Heating
- Natural Gas
Cooling
- Central Air
Appliances
- Included: Dryer, Dishwasher, Disposal, Microwave, Range, Refrigerator, Washer, Gas Water Heater
Features
- Wet Bar, Ceiling Fan(s), Cathedral Ceiling(s), Granite Counters, High Speed Internet, Jetted Tub, Kitchen Island, Kitchen/Family Room Combo, Pantry, Bar, Walk-In Closet(s)
- Windows: Casement Window(s), Wood Frames
- Basement: Full,Finished
- Number of fireplaces: 2
- Fireplace features: Electric, Two, Gas
Interior area
- Total structure area: 3,300
- Total interior livable area: 3,300 sqft
Video & virtual tour
Property
Parking
- Total spaces: 2
- Parking features: Air Conditioned Garage, Attached, Garage, Two Car Garage, Garage Door Opener, Heated Garage, Storage
- Attached garage spaces: 2
Features
- Levels: One
- Stories: 1
- Patio & porch: Patio, Porch
- Exterior features: Fence, Sprinkler/Irrigation, Porch, Patio, Storage
Lot
- Size: 0.41 Acres
- Dimensions: .41
Details
- Additional structures: Shed(s)
- Parcel number: 0129485009
- Zoning: Residential
- Zoning description: Residential
Construction
Type & style
- Home type: SingleFamily
- Architectural style: Traditional
- Property subtype: Single Family Residence
Materials
- Brick, Stone
Condition
- Year built: 2005
Utilities & green energy
- Water: Public
- Utilities for property: Natural Gas Available, Sewer Available, Water Available, Cable Available
Community & HOA
Community
- Security: Smoke Detector(s), Surveillance System
- Subdivision: Eagle Ridge 2
HOA
- Has HOA: Yes
- Services included: Maintenance Grounds
- HOA fee: $108 annually
- HOA name: Planned Alternatives
- HOA phone: 937-432-9050
Location
- Region: Carlisle
Financial & listing details
- Price per square foot: $167/sqft
- Tax assessed value: $408,240
- Annual tax amount: $5,421
- Date on market: 8/29/2026
- Listing terms: Conventional,VA Loan
- Ownership: Estate/Guardianship
Estimated market value
$529,200
$503,000 - $556,000
$2,388/mo
Price history
| Date | Event | Price |
|---|---|---|
| 8/31/2026 | Listed for sale | $549,900+42.5%$167/sqft |
Source:  DABR MLS #967804 Report a problem DABR MLS #967804 Report a problem | ||
| 6/27/2018 | Sold | $385,900+18.8%$117/sqft |
Source:  Cincy MLS #1578009 Report a problem Cincy MLS #1578009 Report a problem | ||
| 5/18/2018 | Pending sale | $324,900$98/sqft |
Source: Irongate Inc., Realtors #1578009 Report a problem | ||
| 5/3/2018 | Listed for sale | $324,900-4.7%$98/sqft |
Source: Irongate Inc., Realtors #1578009 Report a problem | ||
| 12/28/2006 | Sold | $341,000$103/sqft |
Source: Public Record Report a problem | ||
Public tax history
| Year | Property taxes | Tax assessment |
|---|---|---|
| 2025 | $5,421 -0.1% | $142,880 |
| 2024 | $5,429 +14.9% | $142,880 +26% |
| 2023 | $4,725 +983.2% | $113,410 +980.1% |
| 2022 | $436 +3.6% | $10,500 |
| 2021 | $421 -12.7% | $10,500 |
| 2020 | $482 -1.4% | $10,500 |
| 2019 | $489 -1.7% | $10,500 |
| 2018 | $498 -7.5% | $10,500 |
| 2017 | $538 +14.5% | $10,500 |
| 2016 | $470 -0.3% | $10,500 |
| 2015 | $471 -0.5% | $10,500 |
| 2014 | $474 +1.5% | $10,500 |
| 2013 | $467 +20.2% | $10,500 |
| 2012 | $388 +3.2% | $10,500 |
| 2011 | $376 +6.1% | $10,500 |
| 2010 | $355 +15.9% | $10,500 |
| 2009 | $306 -5.9% | $10,500 |
| 2008 | $325 | $10,500 |
Find assessor info on the county website
Monthly payment
Est. payment
Payment breakdown
Explore the cost of this home by adjusting the details. Changes won't be saved.Climate risks
Neighborhood: 45005
Nearby schools
Schools provided by the listing agent
- District: Carlisle
Source: DABR MLS. This data may not be complete. We recommend contacting the local school district to confirm school assignments for this home.
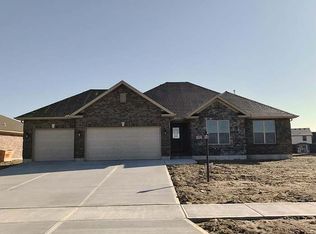
Similar homes
- $364,9004 bd3 ba3.4k sqft444 W Lomar Ave, Carlisle, OH 45005For Sale
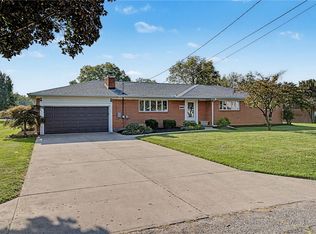
 MLS ID #968195, Tiffanie R Burney, eXp Realty. DABR MLS
 - $549,9004 bd4 ba3.3k sqft3059 Countryside Ln, Miamisburg, OH 45342For Sale
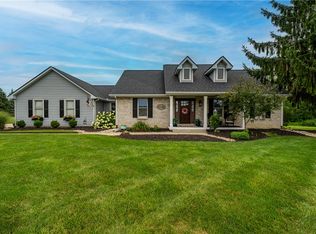 MLS ID #967811, Tami Holmes, Tami Holmes Realty. DABR MLS
 - $389,9003 bd3 ba2k sqft7426 Martz Paulin Rd, Franklin, OH 45005For Sale
 MLS ID #968161, Misty Morris, Coldwell Banker Heritage. DABR MLS
 - $397,9003 bd4 ba2.6k sqft220 Auburn Meadows Ct, Carlisle, OH 45005For Sale
 MLS ID #963301, Glen Whitten, Ohio Property Group, LLC. DABR MLS
 - $414,0004 bd4 ba3k sqft254 Auburn Meadows Ct, Carlisle, OH 45005For SaleMLS ID #966410, Michael Gorman, Coldwell Banker Heritage. DABR MLS
- $474,9004 bd4 ba3.3k sqft4419 Turtledove Way, Miamisburg, OH 45342For SaleMLS ID #967672, Cynthia A Buckreus, Coldwell Banker Heritage. DABR MLS
- $549,0004 bd3 ba2.1k sqft9216 Germantown Middletown Pike, Germantown, OH 45327For SaleMLS ID #963839, Samantha Howard, Howard Hanna Real Estate Serv. DABR MLS
- $280,0003 bd2 ba1.7k sqft8831 Twincreek Dr, Franklin, OH 45005For Sale
 MLS ID #1886445, Matthew S. DeMaris, OwnerLand Realty, Inc.. Cincy MLS
 - $585,0004 bd3 ba3.3k sqft2820 Arbor Pointe Dr, Middletown, OH 45042For SaleMLS ID #963545, Stefan Wannemacher, Coldwell Banker Heritage. DABR MLS
- $459,0004 bd4 ba3.5k sqft7474 Timber Valley Dr, Franklin, OH 45005For SaleMLS ID #1887913, Cody B. Gertz, eXp Realty. Cincy MLS
- $424,9004 bd3 ba2.5k sqft1502 Knightsbridge Ct, Franklin, OH 45005For SaleMLS ID #961840, Scott Kiser, Sibcy Cline Inc.. DABR MLS
- $340,0004 bd3 ba2.4k sqft117 Montgomery Ave, Carlisle, OH 45005For SaleMLS ID #965606, Andrew Gaydosh, eXp Realty. DABR MLS
- $365,0004 bd3 ba2.1k sqft1097 Marty Lee Ln, Carlisle, OH 45005For SaleMLS ID #965830, Stephen S Payne, Keller Williams Community Part. DABR MLS
- $374,5003 bd3 ba2.7k sqft7332 Country Walk Dr, Franklin, OH 45005For SaleMLS ID #1880372, Danny Schaub, Berkshire Hathaway HomeService. Cincy MLS
- $820,0004 bd4 ba3.7k sqft20 Fairwood Dr, Miamisburg, OH 45342For SaleMLS ID #966005, Michael Meyer, Irongate Inc.. DABR MLS
- $415,0003 bd4 ba2.6k sqft10 Noelle Ct, Franklin, OH 45005For SaleMLS ID #966069, Lora E Allen, RE/MAX Victory + Affiliates. DABR MLS
- $325,0003 bd2 ba1.8k sqft135 Baker Ln, Carlisle, OH 45005For SaleMLS ID #964655, Makayla Cotton, Keller Williams Community Part. DABR MLS
- $575,0004 bd4 ba3.8k sqft29 Fairwood Ct, Miamisburg, OH 45342For SaleMLS ID #963854, Saunya Strickland, Keller Williams Advisors Rlty. DABR MLS
- $319,9004 bd3 ba1.6k sqft8878 Twincreek Dr, Franklin, OH 45005For SaleMLS ID #965080, Crystal Duncan, Keller Williams Seven Hills. DABR MLS
- $419,9005 bd4 ba2.9k sqft4733 Donham Dr, Middletown, OH 45042For SaleMLS ID #1891750, Angela Sampson, eXp Realty. Cincy MLS
