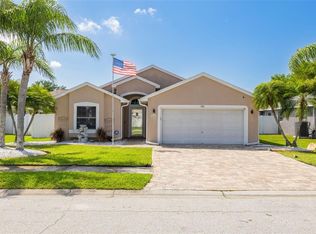
Discover the perfect blend of comfort and luxury in this well appointed and beautifully remodeled 4-bedroom, 2-bathroom pool home nestled in the desirable community of The Fountains at Cypress Lakes. Step inside to be greeted by soaring ceilings and a large living space, leading seamlessly into an open floor plan designed for modern living. At the heart of the home, the updated kitchen impresses with granite countertops, dove-tailed/soft close solid wood cabinets, stainless steel appliances, a built-in pantry, and a welcoming breakfast bar overlooking the spacious family room. The main living area offers rich wood-look tile floors that add warmth and elegance, complemented by impact sliding glass doors that open to a screen-enclosed lanai, directly to the sparkling pool area, and surrounded by a fully fenced yard for ultimate privacy. The backyard is a true family retreat, featuring an extended paved outdoor space perfect for a firepit and additional lounge chairs- not to mention the "no mow" grass! Inside, the primary suite offers a serene escape with high ceilings, large walk-in closet, complete with a luxuriously remodeled en-suite showcasing on-trend tile, granite, vanity and fixtures. This well appointed bathroom has dual sinks, a spa-like shower, garden tub and a private water closet. The three additional bedrooms offer ample space for family and guests, separated by a beautifully remodeled second bathroom. The dedicated space entering from the garage, provides flexibility for a home office, playroom, mudroom, or additional eat-in kitchen space, catering to today’s lifestyle needs. This home boasts a newer AC (2022), roof (2017), added attic insulation (2024), new pool pump, impact-resistant windows and sliding doors throughout, enhancing energy efficiency and safety. Located in The Fountains at Cypress Lakes, a deed-restricted community with a low annual HOA, NO CDD, this home offers top rated schools, convenient access to dining, shopping, and entertainment for the whole family. Plus, the world-renowned Gulf beaches are just a short drive away! Easy drive to St Pete or Tampa and only 23 minutes to the airport. Check this one out today before it's gone!
Sold for $570,000
Zillow last checked:
Listing updated:
Bought with:
Jim Stanton, Jr, 3092020
SUN SAND & SEA HOMES REALTY
Source: Stellar MLS,MLS#: TB8379822 Originating MLS: Suncoast Tampa
Originating MLS: Suncoast Tampa
Price history
| Date | Event | Price |
|---|---|---|
| 7/2/2025 | Sold | $570,000-1.7%$313/sqft |
Source:  Stellar MLS #TB8379822 Report a problem Stellar MLS #TB8379822 Report a problem | ||
| 5/5/2025 | Pending sale | $580,000$319/sqft |
Source: Stellar MLS #TB8379822 Report a problem | ||
| 5/1/2025 | Listed for sale | $580,000+84.1%$319/sqft |
Source: Stellar MLS #TB8379822 Report a problem | ||
| 5/21/2019 | Sold | $315,000-1.5%$173/sqft |
Source: Public Record Report a problem | ||
| 4/8/2019 | Listed for sale | $319,900$176/sqft |
Source: CHARLES RUTENBERG REALTY INC #U8036547 Report a problem | ||
| 4/8/2019 | Pending sale | $319,900$176/sqft |
Source: CHARLES RUTENBERG REALTY INC #U8036547 Report a problem | ||
| 3/27/2019 | Price change | $319,900-1.5%$176/sqft |
Source: CHARLES RUTENBERG REALTY INC #U8036547 Report a problem | ||
| 3/1/2019 | Price change | $324,9000%$179/sqft |
Source: CHARLES RUTENBERG REALTY INC #U8036547 Report a problem | ||
| 2/28/2019 | Price change | $325,000+3.2%$179/sqft |
Source: Owner Report a problem | ||
| 2/25/2019 | Listed for sale | $315,000+8.6%$173/sqft |
Source: Owner Report a problem | ||
| 11/18/2005 | Sold | $290,000+65.9%$159/sqft |
Source: Public Record Report a problem | ||
| 11/8/2001 | Sold | $174,800+12.8%$96/sqft |
Source: Public Record Report a problem | ||
| 2/18/1999 | Sold | $155,000+18.5%$85/sqft |
Source: Public Record Report a problem | ||
| 3/7/1997 | Sold | $130,800$72/sqft |
Source: Public Record Report a problem | ||

Get a cash offer in 3 minutes
Find out how much your home could sell for in as little as 3 minutes with a no-obligation cash offer.
Estimated market value
$554,700
