Back on market. Buyer financing fell through. Motivated seller. Price adjusted for quick sell. This beautifully updated 2-story, end-unit townhouse offers 3 bedrooms, 2.5 baths, and an abundance of natural light. Situated in a prime location, this home provides extra side yard space and located across the street from the community swimming pool, guest parking, and mail hub. The open-concept main level features a 2 story entryway leading to a spacious living with gas fireplace and dining area with hardwood flooring. The kitchen has upgraded cabinets, granite countertops, and new luxury vinyl plank flooring (2022 install). New luxury vinyl plank flooring was also installed in all bedrooms & bathrooms along with new carpet on stairs. The interior’s paint and trim was updated in 2023 along with new light fixtures and a half bath remodel. The oversized primary bedroom offers ample space for a relaxing retreat. All bedrooms include walk-in closets for added storage.
Low maintenance townhome living! HOA dues include exterior maintenance (i.e. front yard landscaping (including trees, beds-shrubs, irrigation), roof repairs, fence repairs, exterior paint plus master insurance policy (walls out coverage) along with maintenance of common area spaces and pool). Easy access to I-35, 161, and 121, you're minutes from everything you need. Don't miss your opportunity on this charming move in ready home today!
Sold
Price Unknown
382 Teague Dr, Lewisville, TX 75067
3beds
1,868sqft
Townhouse
Built in 2011
4,399 Square Feet Lot
$387,600 Zestimate®
$--/sqft
$2,618 Estimated rent
Home value
$387,600
$364,000 - $415,000
$2,618/mo
Zestimate® history
Owner options
List your home for rent
$2,618/mo
Rent Zestimate®
Find your next renter with Zillow Rental Manager. Plus, with online applications, you can quickly screen prospective tenants – for free.
$2,618/mo
Rent Zestimate®
Refinance and save
$298/mo
Est. payment
Refinancing to a lower rate could help reduce your monthly payments and save thousands over the life of the loan.
$298/mo
Est. payment
Explore your selling options
Work with a Zillow partner agent
Leverage their expertise and Zillow's premium Showcase listings to get your home seen by more buyers.
Get startedList with your own agent
Get your home in front of millions of buyers by listing it on Zillow.
Learn how to do itSell it yourself
Take full control of how buyers see your home on Zillow by listing For Sale by Owner (FSBO).
List your homeWhat's special
Gas fireplaceEnd-unit townhouseHardwood flooringAbundance of natural lightGranite countertopsUpgraded cabinetsWalk-in closets
Zillow last checked:
Listing updated:
Listed by:
Wade Edwards (972)539-3000,
Ebby Halliday, REALTORS 972-539-3000
Bought with:
Renie Masi
Ebby Halliday, REALTORS
Source: NTREIS,MLS#: 20772223
Facts & features
Interior
Bedrooms & bathrooms
- Bedrooms: 3
- Bathrooms: 3
- Full bathrooms: 2
- 1/2 bathrooms: 1
Primary bedroom
- Level: First
- Dimensions: 21 x 14
Bedroom
- Level: First
- Dimensions: 13 x 11
Bedroom
- Level: First
- Dimensions: 12 x 11
Dining room
- Level: First
- Dimensions: 14 x 11
Kitchen
- Level: First
- Dimensions: 14 x 11
Living room
- Level: First
- Dimensions: 18 x 14
Heating
- Central, Natural Gas
Cooling
- Central Air, Electric
Appliances
- Included: Dishwasher, Disposal, Gas Range
Features
- High Speed Internet, Cable TV
- Flooring: Luxury Vinyl Plank, Wood
- Has basement: No
- Number of fireplaces: 1
- Fireplace features: Gas
Interior area
- Total interior livable area: 1,868 sqft
Property
Parking
- Total spaces: 2
- Parking features: Driveway, Garage Faces Front, Garage, Garage Door Opener
- Attached garage spaces: 2
- Has uncovered spaces: Yes
Features
- Levels: One
- Stories: 1
- Pool features: None, Community
Lot
- Size: 4,399 Square Feet
Details
- Parcel number: R303375
Construction
Type & style
- Home type: Townhouse
- Property subtype: Townhouse
- Attached to another structure: Yes
Materials
- Foundation: Slab
Condition
- Year built: 2011
Utilities & green energy
- Sewer: Public Sewer
- Water: Public
- Utilities for property: Sewer Available, Water Available, Cable Available
Community & HOA
Community
- Features: Pool
- Subdivision: Rockbrook Place
HOA
- Has HOA: Yes
- Amenities included: Maintenance Front Yard
- Services included: Association Management, Insurance, Maintenance Grounds, Maintenance Structure
- HOA fee: $298 monthly
- HOA name: SBB Management
- HOA phone: 972-960-2800
Location
- Region: Lewisville
Financial & listing details
- Tax assessed value: $394,493
- Annual tax amount: $6,532
- Date on market: 11/8/2024
- Cumulative days on market: 28 days
- Exclusions: EMF System
Price history
| Date | Event | Price |
|---|---|---|
| 1/17/2025 | Sold | -- |
Source: NTREIS #20772223 Report a problem | ||
| 1/10/2025 | Pending sale | $405,000$217/sqft |
Source: NTREIS #20772223 Report a problem | ||
| 12/31/2024 | Contingent | $405,000$217/sqft |
Source: NTREIS #20772223 Report a problem | ||
| 12/29/2024 | Listed for sale | $405,000$217/sqft |
Source: NTREIS #20772223 Report a problem | ||
| 12/10/2024 | Pending sale | $405,000$217/sqft |
Source: NTREIS #20772223 Report a problem | ||
| 12/6/2024 | Contingent | $405,000$217/sqft |
Source: NTREIS #20772223 Report a problem | ||
| 11/19/2024 | Price change | $405,000-1.8%$217/sqft |
Source: NTREIS #20772223 Report a problem | ||
| 11/14/2024 | Price change | $412,500-0.6%$221/sqft |
Source: NTREIS #20772223 Report a problem | ||
| 11/8/2024 | Listed for sale | $415,000$222/sqft |
Source: NTREIS #20772223 Report a problem | ||
Public tax history
| Year | Property taxes | Tax assessment |
|---|---|---|
| 2025 | $6,805 +25.3% | $394,493 +4.4% |
| 2024 | $5,430 +7.5% | $377,981 +10% |
| 2023 | $5,053 -6.8% | $343,619 +10% |
| 2022 | $5,422 +2.3% | $312,381 +10% |
| 2021 | $5,298 -0.3% | $283,983 +1.1% |
| 2020 | $5,316 -0.9% | $281,000 -1.1% |
| 2019 | $5,363 +0.8% | $284,000 +3.6% |
| 2018 | $5,318 +7.1% | $274,000 +7% |
| 2017 | $4,966 | $256,000 +1.2% |
| 2016 | $4,966 +13.3% | $252,854 +10% |
| 2015 | $4,384 | $229,867 +9.1% |
| 2014 | $4,384 | $210,738 +4% |
| 2013 | $4,384 | $202,714 +5.1% |
| 2012 | -- | $192,808 +615.6% |
| 2011 | -- | $26,944 |
| 2010 | -- | $26,944 -10% |
| 2009 | -- | $29,938 +28% |
| 2007 | -- | $23,396 |
Find assessor info on the county website
Neighborhood: 75067
Nearby homes
- $353,2003 bd2 ba1.9k sqft378 Teague Dr, Lewisville, TX 75067Off Market

- $360,5003 bd2 ba1.9k sqft386 Teague Dr, Lewisville, TX 75067Off Market
- $342,9003 bd3 ba1.7k sqft374 Teague Dr, Lewisville, TX 75067Off Market
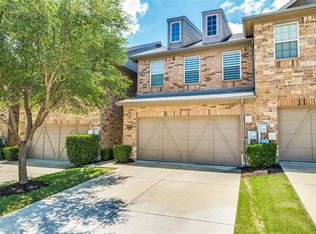
- $334,2003 bd2 ba1.8k sqft390 Teague Dr, Lewisville, TX 75067Off Market
- $373,4003 bd3 ba1.9k sqft370 Teague Dr, Lewisville, TX 75067Off Market
- $361,8003 bd2 ba1.7k sqft381 Hamilton St, Lewisville, TX 75067Off Market
- $334,6003 bd3 ba1.7k sqft377 Hamilton St, Lewisville, TX 75067Off Market
- $342,3003 bd2 ba1.7k sqft385 Hamilton St, Lewisville, TX 75067Off Market
Nearby schools
GreatSchools rating
- 3/10Rockbrook Elementary SchoolGrades: PK-5Distance: 0.8 mi
- 2/10Marshall Durham Middle SchoolGrades: 6-8Distance: 1.3 mi
- 3/10Lewisville High SchoolGrades: 9-12Distance: 3.1 mi
Schools provided by the listing agent
- Elementary: Rockbrook
- Middle: Marshall Durham
- High: Lewisville
- District: Lewisville ISD
Source: NTREIS. This data may not be complete. We recommend contacting the local school district to confirm school assignments for this home.
Get a cash offer in 3 minutes
Find out how much your home could sell for in as little as 3 minutes with a no-obligation cash offer.
Estimated market value
$387,600
Get a cash offer in 3 minutes
Find out how much your home could sell for in as little as 3 minutes with a no-obligation cash offer.
Estimated market value
$387,600
- Texas
- Denton County
- Lewisville
- 75067
- 382 Teague Dr
Nearby cities
Nearby neighborhoods
Nearby zip codes
Other Lewisville Topics
