Experience spectacular Texas Hill Country living in this beautifully crafted residence located in Mountain Springs Ranch at Canyon Lake. Exceptional construction quality and refined materials create elegant living spaces with a seamless blend of indoor and outdoor living. The gourmet kitchen features custom cabinetry and a large island that opens to the great room, where a floor to ceiling stacked stone fireplace serves as the focal point. The primary suite offers outdoor access and custom ceiling accents with cove lighting, along with a spa inspired bathroom filled with natural light and a seamless glass walk in shower. A guest suite on the main level provides privacy and convenience with an en suite bathroom just off the family room. The second floor includes three additional guest bedrooms and an oversized game room. Set on a 1.08 acre lot, the property invites peaceful outdoor living with a spacious covered patio ideal for evening relaxation. The expansive backyard offers tremendous privacy and endless potential for future enhancements.
Sold
Price Unknown
382 Upland Ct, Canyon Lake, TX 78133
5beds
3,770sqft
Single Family Residence
Built in 2011
1.08 Acres Lot
$741,600 Zestimate®
$--/sqft
$4,563 Estimated rent
Home value
$741,600
$705,000 - $779,000
$4,563/mo
Zestimate® history
Owner options
List your home for rent
$4,563/mo
Rent Zestimate®
Find your next renter with Zillow Rental Manager. Plus, with online applications, you can quickly screen prospective tenants – for free.
$4,563/mo
Rent Zestimate®
Refinance and save
$300/mo
Est. payment
Refinancing to a lower rate could help reduce your monthly payments and save thousands over the life of the loan.
$300/mo
Est. payment
Explore your selling options
Work with a Zillow partner agent
Leverage their expertise and Zillow's premium Showcase listings to get your home seen by more buyers.
Get startedList with your own agent
Get your home in front of millions of buyers by listing it on Zillow.
Learn how to do itSell it yourself
Take full control of how buyers see your home on Zillow by listing For Sale by Owner (FSBO).
List your homeWhat's special
Elegant living spacesOversized game roomGourmet kitchenLarge islandCustom cabinetry
Zillow last checked:
Listing updated:
Listed by:
Binkan Cinaroglu TREC #592614 (210) 241-4550,
Kuper Sotheby's Int'l Realty
Source: LERA MLS,MLS#: 1926299
Facts & features
Interior
Bedrooms & bathrooms
- Bedrooms: 5
- Bathrooms: 4
- Full bathrooms: 3
- 1/2 bathrooms: 1
Primary bedroom
- Features: Walk-In Closet(s)
- Area: 225
- Dimensions: 15 x 15
Bedroom 2
- Area: 150
- Dimensions: 10 x 15
Bedroom 3
- Area: 150
- Dimensions: 15 x 10
Bedroom 4
- Area: 126
- Dimensions: 14 x 9
Bedroom 5
- Area: 110
- Dimensions: 10 x 11
Primary bathroom
- Features: Tub/Shower Separate, Separate Vanity, Soaking Tub
- Area: 170
- Dimensions: 17 x 10
Kitchen
- Area: 180
- Dimensions: 15 x 12
Living room
- Area: 304
- Dimensions: 19 x 16
Heating
- Central, Electric
Cooling
- Two Central
Appliances
- Included: Cooktop, Built-In Oven, Self Cleaning Oven, Refrigerator, Disposal, Dishwasher, Electric Water Heater
- Laundry: Washer Hookup, Dryer Connection
Features
- Two Living Area, Separate Dining Room, Eat-in Kitchen, Two Eating Areas, Kitchen Island, Breakfast Bar, Pantry, Game Room, Secondary Bedroom Down, High Ceilings, Open Floorplan, High Speed Internet, Ceiling Fan(s), Chandelier
- Flooring: Ceramic Tile, Wood
- Windows: Window Coverings
- Has basement: No
- Number of fireplaces: 1
- Fireplace features: One, Living Room
Interior area
- Total interior livable area: 3,770 sqft
Property
Parking
- Total spaces: 2
- Parking features: Two Car Garage, Attached, Garage Faces Side, Circular Driveway
- Attached garage spaces: 2
- Has uncovered spaces: Yes
Features
- Levels: Two
- Stories: 2
- Patio & porch: Patio, Covered
- Exterior features: Sprinkler System
- Pool features: None, Community
- Fencing: Ranch Fence
Lot
- Size: 1.08 Acres
- Features: 1 - 2 Acres
Details
- Parcel number: 350615053900
Construction
Type & style
- Home type: SingleFamily
- Property subtype: Single Family Residence
Materials
- Stone, Stucco, Siding
- Foundation: Slab
- Roof: Composition
Condition
- Pre-Owned
- New construction: No
- Year built: 2011
Utilities & green energy
- Electric: PED Co-OP
- Sewer: SEPTIC, Aerobic Septic
- Water: Tx WATER CO, Water System
- Utilities for property: Cable Available
Community & HOA
Community
- Features: Playground, Jogging Trails, Bike Trails, BBQ/Grill
- Security: Security System Owned
- Subdivision: Mountain Springs Ran
HOA
- Has HOA: Yes
- HOA fee: $300 annually
- HOA name: MOUNTAIN SPRINGS RANCH POA
Location
- Region: Canyon Lake
Financial & listing details
- Tax assessed value: $864,350
- Annual tax amount: $13,198
- Date on market: 12/3/2025
- Cumulative days on market: 118 days
- Listing terms: Conventional,VA Loan,Cash
- Road surface type: Paved
Price history
| Date | Event | Price |
|---|---|---|
| 4/9/2026 | Sold | -- |
Source:  LERA MLS #1926299 Report a problem LERA MLS #1926299 Report a problem | ||
| 3/13/2026 | Pending sale | $799,900$212/sqft |
Source: Kuper Sotheby's International Realty #1926299 Report a problem | ||
| 12/3/2025 | Listed for sale | $799,900$212/sqft |
Source: LERA MLS #1926299 Report a problem | ||
Public tax history
| Year | Property taxes | Tax assessment |
|---|---|---|
| 2025 | $9,300 +11.6% | $864,350 +9% |
| 2024 | $8,335 +16.5% | $792,620 +10% |
| 2023 | $7,153 -12% | $720,564 +10% |
| 2022 | $8,124 -2.6% | $655,058 +10% |
| 2021 | $8,337 +10.4% | $595,507 +10% |
| 2020 | $7,554 -4% | $541,370 -0.1% |
| 2019 | $7,869 +1.8% | $541,900 +3.8% |
| 2018 | $7,732 | $521,920 +1.5% |
| 2017 | -- | $514,210 +5.3% |
| 2016 | $7,131 +4.5% | $488,420 +0.2% |
| 2015 | $6,825 | $487,360 +6.1% |
| 2014 | $6,825 | $459,350 +8.4% |
| 2013 | -- | $423,710 +1% |
| 2012 | -- | $419,630 |
| 2006 | -- | -- |
Find assessor info on the county website
Neighborhood: 78133
Nearby homes
- $616,3004 bd3 ba2.6k sqft388 Upland Ct, Canyon Lake, TX 78133Off Market
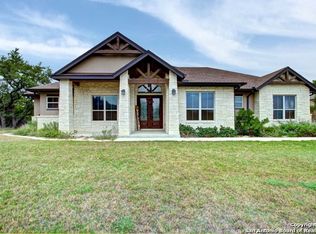
- $730,100-- bd3 ba2.4k sqft378 Upland Ct, Canyon Lake, TX 78133Off Market
- $669,4401.02 Acres392 Upland Ct, Canyon Lake, TX 78133Off Market
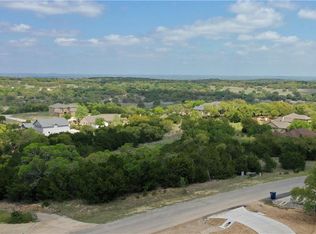
- $763,000-- bd-- ba2.8k sqft372 Upland Ct, Canyon Lake, TX 78133Off Market

- $761,6501.02 Acres2418 Comal Spgs, Canyon Lake, TX 78133Off Market
- $34,3901.02 Acres2418 Comal Spgs, Canyon Lake, TX 78133Off Market
- $110,110-- bd-- ba-- sqft377 Upland Ct, Canyon Lake, TX 78133Off Market
- $513,400-- bd2 ba2.3k sqft2406 Comal Spgs, Canyon Lake, TX 78133Off Market
Nearby schools
GreatSchools rating
- 10/10Bill Brown Elementary SchoolGrades: PK-5Distance: 6.7 mi
- 9/10Smithson Valley Middle SchoolGrades: 6-8Distance: 1.9 mi
- 8/10Smithson Valley High SchoolGrades: 9-12Distance: 3.1 mi
Schools provided by the listing agent
- Elementary: Bill Brown
- Middle: Smithson Valley
- High: Smithson Valley
- District: Comal
Source: LERA MLS. This data may not be complete. We recommend contacting the local school district to confirm school assignments for this home.
Get a cash offer in 3 minutes
Find out how much your home could sell for in as little as 3 minutes with a no-obligation cash offer.
Estimated market value
$741,600
Get a cash offer in 3 minutes
Find out how much your home could sell for in as little as 3 minutes with a no-obligation cash offer.
Estimated market value
$741,600
- Texas
- Comal County
- Canyon Lake
- 78133
- 382 Upland Ct
Nearby cities
Nearby zip codes
Other Canyon Lake Topics
