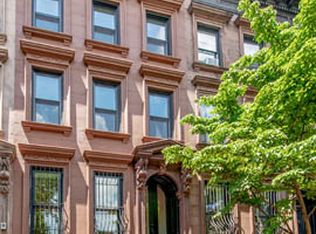
IN CONTRACT - No Showings. THE HOUSE OF THE SEVEN MANTELS - Welcome to 382 Vanderbilt Avenue, a turnkey, updated brownstone, replete with original details. Located in the Fort Greene Historical District, this legal 2-family, 20'-wide, 4-story, 5-bedroom, 3-bath, 3680 SF (plus cellar) and a 50' x 20' private garden, has been lovingly preserved and modernized and can easily be used as a single-family residence. PARLOR LEVEL Head up the front stoop of this Italianate brownstone, and through the grand double doors. You are greeted by an entry hall with original, inlaid and honed marble tile floors. To your left is the expansive parlor, while the hallway leads directly to the kitchen, backyard and stairs to the garden level. The grand living room features the most notable of the seven original fireplace mantels-- with its regal, gilded mirror. Take in the nearly 12' ceilings as light spills in from two massive windows with original shutters that overlook the front yard. Note the crown moldings and preserved--or restored--historical architectural details. Pass through the milk-glass laden pocket doors into the dining room and kitchen with the 2nd marble mantel. The open-concept chef's kitchen was designed by artist and sculptor Hans Accola. This chef's dream features custom cabinetry and island, soapstone counters, stainless range, dishwasher, built-in wine rack and pantry along with nearly floor to ceiling windows, a ceiling medallion, and the back door leading to the deck and garden. SECOND LEVEL Head upstairs to the 2nd level and note the restored wainscoting and stair bannisters. This level is currently set up as the primary bedroom in the rear, which features the 3rd mantel, custom walk-in closets and a full bathroom. The windowed bathroom overlooks the garden and includes revitalized, period fixtures and finishes like the claw foot tub, pedestal sink and wainscoting. The 2nd bedroom is currently set up as a home office/workout room with a recessed alcove that fits a queen-sized bed, as well as the 4th beautiful, marble mantel. THIRD LEVEL Head up the stairs to the top level where you'll discover two additional bedrooms featuring the 5th and 6th marble mantels. This floor also includes an updated custom bathroom with skylight and small sitting/reading area. Another skylight above the stairs allows light to shine in on this top floor perch. One of the bedrooms is currently set up as a den, and the other as an artist/design studio. Alternately, this floor can be repurposed as a palatial primary bedroom with en suite bathroom, or a 4th bedroom with a shared full bath. GARDEN LEVEL Take advantage of immediate income from the high value, garden level 1-bedroom, 1-bath rental apartment with separate entrance. This floor features the 7th--and final--marble mantel in the front facing room. Both the tenant and owner have easy access to the dry cellar. It also includes laundry, all mechanicals and ample storage. The house has an HVAC mini split system throughout with redundant hot air furnace heating. As an additional bonus, this two-family home can easily be converted to a single-family residence, with up to 6 bedrooms (or 5 plus den/library/home office) and 3.5+ bathrooms. 382 Vanderbilt Avenue is located in prime Fort Greene on a gorgeous, tree-lined and landmarked block designed by builder and architect Thomas B. Jackson who built most of the homes (60) after the Civil War. A quick walk to Atlantic Terminal leads you to numerous subway lines--2,3,4,5,B,D,N,Q,R and W; Barclays Center; the C at Clinton-Washington and the G train at Clinton-Washington. This gem is nestled amongst the abundant restaurants, bars, shops and markets that line the area. Your House of the Seven Mantels awaits!
This property is not currently displayed as for sale or rent on Zillow. This may be different from what's on other websites or public sources.