Skip main navigation
Off market
  • $653,600

    382 Village Way, Chalfont, PA 18914

    4beds
    3,102sqft
    SingleFamily
    Built in 2007
    3,049 Square Feet Lot
    $653,600 Zestimate®
    $211/sqft
    $3,739 Estimated rent

    Home value

    $653,600

    $621,000 - $686,000

    $3,739/mo

    Zestimate® history
    Loading
    Loading...

    Owner options

    List your home for rent

    $3,739/mo

    Rent Zestimate®

    Find your next renter with Zillow Rental Manager. Plus, with online applications, you can quickly screen prospective tenants – for free.

    Learn more

    $3,739/mo

    Rent Zestimate®

    Refinance and save

    $4,287/mo

    Est. payment

    Refinancing to a lower rate could help reduce your monthly payments and save thousands over the life of the loan.

    See today's rates

    $4,287/mo

    Est. payment

    Explore your selling options

    Work with a Zillow partner agent

    Leverage their expertise and Zillow's premium Showcase listings to get your home seen by more buyers.

    Get started

    List with your own agent

    Get your home in front of millions of buyers by listing it on Zillow.

    Learn how to do it

    Sell it yourself

    Take full control of how buyers see your home on Zillow by listing For Sale by Owner (FSBO).

    List your home

    What's special

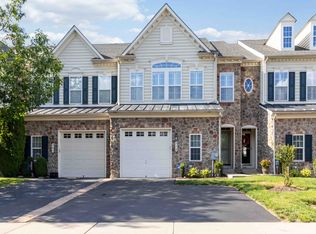
    Distinctly appealing ! From its serene cul-de-sac location to its architectural design, this stunning stone front 3/4 bed town home in the Reserve at New Britain is just what you have been waiting for! A soaring 2 story entry and turned oak staircase, make for a most impressive foyer. A gracious formal dining room with a tray ceiling, and chair rail is adjacent to the left. Shining Brazilian cherry floors run throughout, revealing the open airy great room with gas fireplace, sunny eating area and gourmet galley kitchen complete with 42" cherry cabinetry, granite counter tops, stainless appliances, gas cooking , microwave, double oven and good size pantry. Relaxation is yours on a most inviting deck which overlooks the woods and walking trail. Upstairs, double doors open to a main suite with tray ceiling, walk-in closet, newly remodeled main bath featuring jetted soaking tub and roomy tiled shower stall and separate vanities. Two additional bedrooms, a full bath and laundry area complete the space. The lower level offers hardwood flooring throughout the fully finished daylight basement. featuring a game room, office area, TV area, bedroom, full bath. and storage area. Additional storage is available in the true 1 and 1/2 car garage. There is two zoned heating system, and an updated Lennox hot water heater. All this, in an Ideally located award winning school district, close to the train, major routes, minutes to Doylestown shops and restaurants, Peace Valley Park/Lake Galena. Better hurry!

    This property is off market, which means it's not currently listed for sale or rent on Zillow. This may be different from what's available on other websites or public sources.

    Facts & features

    Interior

    Bedrooms & bathrooms
    • Bedrooms: 4
    • Bathrooms: 4
    • Full bathrooms: 3
    • 1/2 bathrooms: 1
    Heating
    • Forced air
    Cooling
    • Central
    Features
    • Has fireplace: Yes
    • Fireplace features: wood stove
    Interior area
    • Total interior livable area: 3,102 sqft

    Property

    Features
    • Exterior features: Wood
    Lot
    • Size: 3,049 sqft
    Details
    • Parcel number: 26001205

    Construction

    Type & style
    • Home type: SingleFamily
    Materials
    • Frame
    Condition
    • Year built: 2007

    Community & neighborhood

    Location
    • Region: Chalfont

    HOA & financial

    HOA
    • Has HOA: Yes
    • HOA fee: $157 monthly

    Price history

    DateEventPrice
    3/29/2023Sold$540,000+1%$174/sqft
    Source: Bright MLS #PABU2043742 Report a problem
    2/22/2023Pending sale$534,900$172/sqft
    Source: Bright MLS #PABU2043742 Report a problem
    2/18/2023Listed for sale$534,900+57.3%$172/sqft
    Source: Bright MLS #PABU2043742 Report a problem
    1/31/2012Sold$340,000-2.9%$110/sqft
    Source: Public Record Report a problem
    11/18/2011Price change$349,999-1.4%$113/sqft
    Source: RE/MAX LEGACY #5879016 Report a problem
    11/5/2011Price change$354,8880%$114/sqft
    Source: RE/MAX LEGACY #5879016 Report a problem
    10/1/2011Price change$354,8890%$114/sqft
    Source: RE/MAX LEGACY #5879016 Report a problem
    9/2/2011Price change$354,8900%$114/sqft
    Source: RE/MAX LEGACY #5879016 Report a problem
    8/4/2011Price change$354,8990%$114/sqft
    Source: RE/MAX LEGACY #5879016 Report a problem
    7/22/2011Price change$354,9000%$114/sqft
    Source: RE/MAX LEGACY #5879016 Report a problem
    7/6/2011Price change$355,000-2.7%$114/sqft
    Source: RE/MAX LEGACY #5879016 Report a problem
    6/29/2011Price change$364,8920%$118/sqft
    Source: RE/MAX LEGACY #5879016 Report a problem
    6/18/2011Price change$364,8940%$118/sqft
    Source: RE/MAX LEGACY #5879016 Report a problem
    6/9/2011Price change$364,8950%$118/sqft
    Source: RE/MAX LEGACY #5879016 Report a problem
    6/7/2011Price change$364,8980%$118/sqft
    Source: RE/MAX LEGACY #5879016 Report a problem
    6/4/2011Price change$364,899-2.7%$118/sqft
    Source: RE/MAX LEGACY #5879016 Report a problem
    5/11/2011Price change$374,9950%$121/sqft
    Source: RE/MAX LEGACY #5879016 Report a problem
    5/2/2011Listed for sale$374,996-4.2%$121/sqft
    Source: RE/MAX LEGACY #5879016 Report a problem
    10/15/2007Sold$391,248$126/sqft
    Source: Public Record Report a problem

    Public tax history

    YearProperty taxesTax assessment
    2025$7,647 +0.8%$42,070
    2024$7,584 +7.4%$42,070
    2023$7,059 +2%$42,070
    2022$6,919 +1.1%$42,070
    2021$6,841 $42,070
    2020$6,841 +1.2%$42,070
    2018$6,757 +0.8%$42,070
    2017$6,704 $42,070
    2016$6,704 $42,070
    2015-- $42,070
    2014-- $42,070
    2013-- $42,070
    2012-- $42,070
    2011-- $42,070
    2010-- $42,070
    2009-- $42,070
    2008-- $42,070 +1786.5%
    2007-- $2,230
    2006-- $2,230

    Find assessor info on the county website

    Neighborhood: 18914

    Nearby schools

    GreatSchools rating
    Schools provided by the listing agent
    • Elementary: Butler
    • Middle: Unami
    • High: Central Bucks - South
    • District: Central Bucks

    Source: The MLS. This data may not be complete. We recommend contacting the local school district to confirm school assignments for this home.

    Get a cash offer in 3 minutes
    Find out how much your home could sell for in as little as 3 minutes with a no-obligation cash offer.
    Estimated market value
    $653,600
    Get a cash offer in 3 minutes
    Find out how much your home could sell for in as little as 3 minutes with a no-obligation cash offer.
    Estimated market value
    $653,600