Skip main navigation
Sold
  • Price Unknown

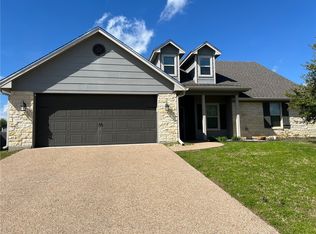
    382 Violet Dr, Robinson, TX 76706

    3beds
    1,920sqft
    Single Family Residence
    Built in 2015
    0.26 Acres Lot
    $382,400 Zestimate®
    $--/sqft
    $2,298 Estimated rent

    Home value

    $382,400

    $356,000 - $409,000

    $2,298/mo

    Zestimate® history
    Loading
    Loading...

    Owner options

    List your home for rent

    $2,298/mo

    Rent Zestimate®

    Find your next renter with Zillow Rental Manager. Plus, with online applications, you can quickly screen prospective tenants – for free.

    Learn more

    $2,298/mo

    Rent Zestimate®

    Refinance and save

    Refinancing to a lower rate could help reduce your monthly payments and save thousands over the life of the loan.

    See today's rates

    Explore your selling options

    Work with a Zillow partner agent

    Leverage their expertise and Zillow's premium Showcase listings to get your home seen by more buyers.

    Get started

    List with your own agent

    Get your home in front of millions of buyers by listing it on Zillow.

    Learn how to do it

    Sell it yourself

    Take full control of how buyers see your home on Zillow by listing For Sale by Owner (FSBO).

    List your home

    What's special

    Stone wood-burning fireplaceHigh ceilingsSplit floor planExpansive backyardFlexible layoutCharming covered entertaining areaLarge soaking tub
    Welcome to this beautiful three-bedroom, two-bathroom home located in the highly sought-after Robinson ISD. From the moment you step inside, you’ll be greeted by an inviting entryway, high ceilings, and a flexible layout designed for modern living. A versatile flex room near the entrance can easily serve as a home office, craft room, or even a fourth bedroom. The open-concept kitchen and dining area, complete with a breakfast bar, flow seamlessly into the spacious living room featuring a stunning stone wood-burning fireplace — perfect for cozy evenings. The split floor plan offers added privacy, with the primary suite tucked away from the other bedrooms. The primary bathroom includes dual vanities and a large soaking tub, creating a true retreat. On the opposite side of the home, you’ll find two generously sized bedrooms, another flex space, and a guest bathroom featuring dual vanities and a beautifully tiled shower. Step outside to enjoy the covered back porch and expansive backyard, highlighted by a charming covered entertaining area — ideal for gatherings or relaxing evenings. A quaint storage shed offers endless possibilities beyond just storage. Don’t miss the opportunity to make this warm and welcoming home yours!

    Zillow last checked:

    Listing updated:

    Listed by:

    Carol Verhey 0505343 817-937-5288,

    Heritage Homes Realty 817-937-5288

    Bought with:

    Crystal Lovett

    Graceland Real Estate

    Source: NTREIS,MLS#: 21022363

    Facts & features

    Interior

    Bedrooms & bathrooms
    • Bedrooms: 3
    • Bathrooms: 2
    • Full bathrooms: 2
    Primary bedroom
    • Features: Ceiling Fan(s), Walk-In Closet(s)
    • Level: First
    • Dimensions: 0 x 0
    Bedroom
    • Features: Ceiling Fan(s)
    • Level: First
    • Dimensions: 0 x 0
    Bedroom
    • Features: Ceiling Fan(s)
    • Level: First
    • Dimensions: 0 x 0
    Primary bathroom
    • Features: Built-in Features, Dual Sinks, En Suite Bathroom, Granite Counters, Garden Tub/Roman Tub, Stone Counters, Separate Shower
    • Level: First
    • Dimensions: 0 x 0
    Bonus room
    • Level: First
    • Dimensions: 0 x 0
    Dining room
    • Level: First
    • Dimensions: 0 x 0
    Other
    • Features: Built-in Features, Dual Sinks, Stone Counters
    • Level: First
    • Dimensions: 0 x 0
    Kitchen
    • Features: Breakfast Bar, Built-in Features, Granite Counters, Stone Counters
    • Level: First
    • Dimensions: 0 x 0
    Living room
    • Features: Ceiling Fan(s), Fireplace
    • Level: First
    • Dimensions: 0 x 0
    Utility room
    • Features: Built-in Features, Utility Room
    • Level: First
    • Dimensions: 0 x 0
    Workshop
    • Level: First
    • Dimensions: 8 x 15
    Heating
    • Central
    Cooling
    • Central Air, Ceiling Fan(s)
    Appliances
    • Included: Dishwasher, Electric Range, Disposal, Microwave, Refrigerator
    Features
    • Decorative/Designer Lighting Fixtures, Granite Counters, High Speed Internet, Kitchen Island, Open Floorplan, Cable TV, Walk-In Closet(s)
    • Flooring: Carpet, Ceramic Tile, Engineered Hardwood
    • Has basement: No
    • Number of fireplaces: 1
    • Fireplace features: Living Room
    Interior area
    • Total interior livable area: 1,920 sqft

    Property

    Parking
    • Total spaces: 2
    • Parking features: Driveway, Garage Faces Front, Garage, Garage Door Opener
    • Attached garage spaces: 2
    • Has uncovered spaces: Yes
    Features
    • Levels: One
    • Stories: 1
    • Patio & porch: Covered
    • Exterior features: Rain Gutters
    • Pool features: None
    • Fencing: Wood
    Lot
    • Size: 0.26 Acres
    • Features: Back Yard, Interior Lot, Lawn, Landscaped, Sprinkler System
    Details
    • Additional structures: Pergola, Storage
    • Parcel number: 440085050001050

    Construction

    Type & style
    • Home type: SingleFamily
    • Architectural style: Detached
    • Property subtype: Single Family Residence
    Materials
    • Rock, Stone, Stucco
    • Foundation: Slab
    • Roof: Composition
    Condition
    • Year built: 2015

    Utilities & green energy

    • Sewer: Public Sewer
    • Water: Public
    • Utilities for property: Sewer Available, Water Available, Cable Available

    Community & neighborhood

    Community
    • Community features: Curbs, Sidewalks
    Location
    • Region: Robinson
    • Subdivision: Liberty Ranch PUD Ph One

    Other

    Other facts
    • Listing terms: Cash,Conventional,FHA,VA Loan

    Price history

    DateEventPrice
    11/6/2025Sold--
    Source: NTREIS #21022363 Report a problem
    10/3/2025Pending sale$389,000$203/sqft
    Source: NTREIS #21022363 Report a problem
    9/24/2025Contingent$389,000$203/sqft
    Source: NTREIS #21022363 Report a problem
    8/22/2025Price change$389,000-2.5%$203/sqft
    Source: NTREIS #21022363 Report a problem
    8/7/2025Listed for sale$399,000+37.6%$208/sqft
    Source: NTREIS #21022363 Report a problem
    12/31/2020Listing removed--
    Source: Coldwell Banker Apex, Realtors Report a problem
    11/27/2020Pending sale$290,000$151/sqft
    Source: Coldwell Banker APEX Realtors #198761 Report a problem
    11/25/2020Listed for sale$290,000$151/sqft
    Source: Coldwell Banker Apex, Realtors #198761 Report a problem

    Public tax history

    YearProperty taxesTax assessment
    2025$6,079 +5.7%$404,600 +5.8%
    2024$5,752 +13.6%$382,242 +11%
    2023$5,065 -12%$344,511 +10%
    2022$5,756 -10.3%$313,192 +10%
    2021$6,419 $284,720 +2.3%
    2020-- $278,320 +9.5%
    2019$5,189 $254,265 +10%
    2018$5,189 +6.4%$231,150 +7.2%
    2017$4,878 $215,620 +17.2%
    2016-- $184,010 +493%
    2015-- $31,030

    Find assessor info on the county website

    Neighborhood: 76706

    Nearby schools

    GreatSchools rating
    Schools provided by the listing agent
    • Elementary: Robinson
    • High: Robinson
    • District: Robinson ISD

    Source: NTREIS. This data may not be complete. We recommend contacting the local school district to confirm school assignments for this home.