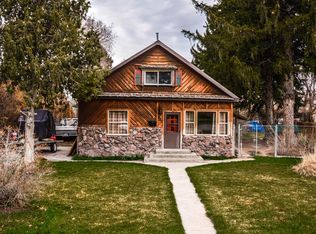
Beautifully updated homeUpdated subflooringWarm and cozy atmosphereNew vinyl plank flooringUpgraded back patio flooring
Back on market due to buyer financing! Step into timeless charm with this beautifully updated home in the heart of Rigby! Offering 1,966 sq ft of living space, this 3-bedroom, 1-bath home perfectly blends historic character with modern upgrades. Inside, you'll find a warm and cozy atmosphere complemented by an extra-large dining room—ideal for gatherings and entertaining. The upper level features new vinyl plank flooring and updated subflooring, providing both style and peace of mind. The kitchen has been thoughtfully improved with all new stainless steel appliances, including an added dishwasher and garbage disposal, making everyday living both convenient and enjoyable. Major system updates add significant value, including new plumbing within the past 5 years and a new sewer line installed just 2 years ago. Outside, the home continues to impress with a newly added front parking strip, upgraded back patio flooring, and a fully fenced garden space—perfect for those who love to grow and spend time outdoors. Located within walking distance to local parks and the charming downtown area of Rigby, this home offers small-town living at its best, with easy access to nearby Idaho Falls. Full of character, comfort, and thoughtful updates, this home is ready to welcome its next owner.
115 days
|
38
|
0
|
Zillow last checked:
Listing updated:
Listed by:
Roger Lowe208-602-0055,
Lowes Flat Fee Realty A Homezu Partner
Source: SRMLS,MLS#: 2185440
Facts & features
Interior
Bedrooms & bathrooms
Bedrooms: 3
Bathrooms: 1
Full bathrooms: 1
Main level bathrooms: 1
Main level bedrooms: 1
Dining room
Level: Main
Kitchen
Level: Main
Living room
Level: Main
Basement
Area: 252
Office
Level: Main
Heating
Natural Gas, Forced Air
Cooling
None
Appliances
Included: Dishwasher, Disposal, Microwave, Electric Range, Refrigerator, Electric Water Heater
Laundry: Main Level
Features
Ceiling Fan(s), New Paint-Partial
Flooring: Luxury Vinyl, Carpet, Tile
Basement: Crawl Space,Partial
Has fireplace: No
Fireplace features: None
Interior area
Total structure area: 1,966
Total interior livable area: 1,966 sqft
Finished area above ground: 1,714
Finished area below ground: 252
Property
Parking
Parking features: No Garage, Gravel
Has uncovered spaces: Yes
Features
Levels: One and One Half
Stories: 1
Patio & porch: Covered
Fencing: Chain Link,Metal
Lot
Size: 9,147 Square Feet
Features: Near Park, Concrete Curbing, Established Lawn, Many Trees, Flower Beds, Garden
Details
Parcel number: RPA0005003001C
Zoning description: Jefferson-R1-Residential1 Zone
Explore the cost of this home by adjusting the details. Changes won't be saved.
Principal & interest
$1,547
Mortgage insurance
$0
Property taxes
$170
Home insurance
$105
HOA fees
$0
Utilities
Not included
All calculations are estimates and provided by Zillow, Inc. for informational purposes only. Actual amounts may vary.
HOA fees may include property taxes on listings classified as Co-Ops. Contact the listing agent and/or owner for fee details.
Mortgage interest rates are dependent on a number of factors, including credit score, down payment, and repayment length. Interest rate data provided by Zillow Group Marketplace, Inc. as of 1/1/1970 from various mortgage lenders with which we have lead or other similar arrangements; the Estimated Payment is an average of those rates.
See how much you could borrow to make a competitive offer.