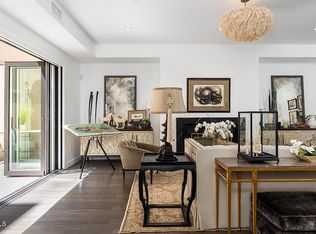
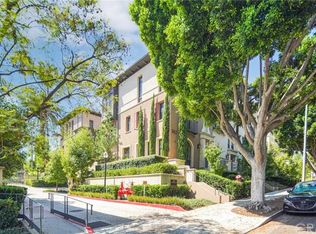
When entering this 3 bedroom/4 bath corner home one is reminded of a sophisticated city townhouse or even a London Brownstone in Chelsea, but instead of a small community garden nearby, one can enjoy miles of private and public gardens, a resort style pool, pathways surrounded by boundless nature, historic fountains and private mansions interspersed within this backyard haven..The entry hall welcomes you into the elegant yet casual ambience. The dining room to your leftfeatures Palladian style windows which view the exterior lush greenery. The light streamsthrough this space just as it does through the entire home. The kitchen, with ample cabinetry and Caesar stone counters, features Subzero and Wolf appliances and opens to the entertainment area graced with a stone fireplace and French doors opening out to a private patio surrounded by lushgreenery. This enclosed space is ideal for dining alfresco or enjoying morning coffee.Continue to the 2nd floor either by the interior elevator, which is accessible from the private 4-car garage or by the contemporary open switchback stairwell which leads to a window at the end of a hallway from which both the primary and guest ensuite bedrooms are entered. Treetop views from the primary bedroom windows allow one the especially desired privacy so relished in the bedroom.The top floor leads to a bedroom/office with a 10 ft high ceiling and floor to ceiling windows on one side and bifold windows on the other opening to a corner terrace which features a built-in fireplace and unobstructed views of the mountains, treetops and dramatic rooftop of the historicMerritt Mansion. This indoor/outdoor space is the Piece de La Resistance. Beyond this retreat, within walking distance, is the Norton Simon Museum and Old TownPasadena with its restaurants and upscale shops.
Sold for $2,745,000
Listed by: Coldwell Banker Realty • Josephine Yang • Contact: 626-823-8145
Bought with: Re/Max Premier Prop SanMarino
Tax assessed value
$2,745,000
382 W Green St #139, Pasadena, CA 91105
3beds
2,904sqft
Townhouse
Built in 2018
1.03 Acres Lot
$2,729,100 Zestimate®
$945/sqft
$7,864 Estimated rent
Home value
$2,729,100
$2.51M - $2.95M
$7,864/mo
Zestimate® history
Owner options
List your home for rent
$7,864/mo
Rent Zestimate®
Find your next renter with Zillow Rental Manager. Plus, with online applications, you can quickly screen prospective tenants – for free.
$7,864/mo
Rent Zestimate®
Refinance and save
$18,637/mo
Est. payment
Refinancing to a lower rate could help reduce your monthly payments and save thousands over the life of the loan.
$18,637/mo
Est. payment
Explore your selling options
Work with a Zillow partner agent
Leverage their expertise and Zillow's premium Showcase listings to get your home seen by more buyers.
Get startedList with your own agent
Get your home in front of millions of buyers by listing it on Zillow.
Learn how to do itSell it yourself
Take full control of how buyers see your home on Zillow by listing For Sale by Owner (FSBO).
List your homeWhat's special
Sophisticated city townhouseSubzero and wolf appliancesFloor to ceiling windowsAmple cabinetryCaesar stone countersCorner homeTreetop views
Zillow last checked:
Listing updated:
Listed by:
Josephine Yang DRE #01188008 626-823-8145,
Coldwell Banker Realty,
Joan Augustiny DRE #01956234 626-644-9248,
Coldwell Banker Realty
Bought with:
Carol Lee, DRE #01121015
Re/Max Premier Prop SanMarino
Source: CRMLS,MLS#: P1-19626 Originating MLS: California Regional MLS (Ventura & Pasadena-Foothills AORs)
Originating MLS: California Regional MLS (Ventura & Pasadena-Foothills AORs)Facts & features
Interior
Bedrooms & bathrooms
- Bedrooms: 3
- Bathrooms: 4
- Full bathrooms: 3
- 1/2 bathrooms: 1
- Main level bathrooms: 1
Rooms
- Room types: Bedroom, Entry/Foyer, Great Room, Living Room, Primary Bedroom, Other, Pantry, Dining Room
Primary bedroom
- Features: Primary Suite
Bedroom
- Features: All Bedrooms Up
Bathroom
- Features: Dual Sinks, Soaking Tub
Kitchen
- Features: Butler's Pantry, Self-closing Drawers, Walk-In Pantry
Other
- Features: Walk-In Closet(s)
Pantry
- Features: Walk-In Pantry
Heating
- Central
Cooling
- Central Air
Appliances
- Included: Double Oven, Dishwasher, Gas Oven, Gas Range, Microwave, Refrigerator, Range Hood, Dryer, Washer
- Laundry: Washer Hookup, Gas Dryer Hookup, Laundry Room, Upper Level
Features
- Breakfast Bar, Balcony, Separate/Formal Dining Room, Elevator, High Ceilings, Open Floorplan, Pantry, Quartz Counters, Recessed Lighting, Bar, All Bedrooms Up, Primary Suite, Walk-In Pantry, Walk-In Closet(s)
- Flooring: Wood
- Has fireplace: Yes
- Fireplace features: Living Room, Outside
- Common walls with other units/homes: 1 Common Wall,End Unit,No One Above,No One Below
Interior area
- Total interior livable area: 2,904 sqft
Property
Parking
- Total spaces: 4
- Parking features: Door-Multi, Garage, Gated, Private
- Attached garage spaces: 4
Features
- Levels: Three Or More
- Stories: 3
- Entry location: ground
- Patio & porch: Patio, Terrace
- Has private pool: Yes
- Pool features: In Ground, Association
- Spa features: None
- Fencing: Wrought Iron
- Has view: Yes
- View description: Courtyard
Lot
- Size: 1.03 Acres
- Features: Landscaped, Sprinklers None
Details
- Parcel number: 5713012091
- Special conditions: Standard
Construction
Type & style
- Home type: Townhouse
- Architectural style: Mediterranean
- Property subtype: Townhouse
- Attached to another structure: Yes
Materials
- Roof: Tile
Condition
- Turnkey
- New construction: No
- Year built: 2018
Details
- Builder model: The Villas at the Ambassador Gardens
- Builder name: ETCO Homes, Inc.
Utilities & green energy
- Sewer: Public Sewer
- Water: Public
- Utilities for property: Sewer Connected
Community & HOA
Community
- Features: Park, Sidewalks
- Security: Security System, 24 Hour Security
- Subdivision: Other
HOA
- Has HOA: Yes
- Amenities included: Maintenance Grounds, Insurance, Management, Pool, Pets Allowed, Trash
- Services included: Earthquake Insurance
- HOA fee: $897 monthly
- HOA name: Villas & Terraces at the Ambassador Gardens
- HOA phone: 949-450-0202
- Second HOA name: Ambassador West
Location
- Region: Pasadena
Financial & listing details
- Price per square foot: $945/sqft
- Tax assessed value: $2,745,000
- Annual tax amount: $31,392
- Date on market: 10/15/2024
- Cumulative days on market: 21 days
- Listing terms: Cash to New Loan
- Inclusions: Washer, dryer, refrigerator, wine coolers, 2 wall mounted TV's, and an outdoor grill.
Price history
| Date | Event | Price |
|---|---|---|
| 11/19/2024 | Sold | $2,745,000-1.5%$945/sqft |
Source:  CRMLS #P1-19626 Report a problem CRMLS #P1-19626 Report a problem | ||
| 11/6/2024 | Pending sale | $2,788,000$960/sqft |
Source: CRMLS #P1-19626 Report a problem | ||
| 10/31/2024 | Contingent | $2,788,000$960/sqft |
Source: CRMLS #P1-19626 Report a problem | ||
| 10/15/2024 | Listed for sale | $2,788,000+38%$960/sqft |
Source: CRMLS #P1-19626 Report a problem | ||
| 4/30/2020 | Sold | $2,020,000-3.8%$696/sqft |
Source:  Pasadena Foothills MLS #820001336 Report a problem Pasadena Foothills MLS #820001336 Report a problem | ||
| 4/15/2020 | Pending sale | $2,100,000$723/sqft |
Source: COMPASS #820001336 Report a problem | ||
| 4/14/2020 | Listed for sale | $2,100,000+6.8%$723/sqft |
Source: COMPASS #820001336 Report a problem | ||
| 9/28/2018 | Sold | $1,966,000$677/sqft |
Source:  CLAW #18310046 Report a problem CLAW #18310046 Report a problem | ||
Public tax history
| Year | Property taxes | Tax assessment |
|---|---|---|
| 2025 | $31,392 +30.3% | $2,745,000 +26.7% |
| 2024 | $24,095 +0.8% | $2,165,844 +2% |
| 2023 | $23,893 +3.7% | $2,123,378 +2% |
| 2022 | $23,051 +4.3% | $2,081,744 +2% |
| 2021 | $22,097 +3.7% | $2,040,927 +1.8% |
| 2020 | $21,309 +0.7% | $2,005,320 +2% |
| 2019 | $21,154 +39.8% | $1,966,000 +46% |
| 2018 | $15,129 | $1,346,400 |
Find assessor info on the county website
Neighborhood: South Arroyo
Nearby homes
- $2,950,0004 bd5 ba3.5k sqft378 W Green St #123, Pasadena, CA 91105Sold
- $2,700,0003 bd4 ba3.3k sqft378 W Green St #127, Pasadena, CA 91105Sold

- $2,100,0003 bd4 ba2.7k sqft378 W Green St #124, Pasadena, CA 91105Sold

- $2,812,1003 bd4 ba3k sqft382 W Green St #137, Pasadena, CA 91105Off Market
- $2,700,0003 bd4 ba2.9k sqft382 W Green St #138, Pasadena, CA 91105Sold
- $38,368,400-- bd-- ba63k sqft382 W Green St #122, Pasadena, CA 91105Off Market
- $2,550,8003 bd4 ba2.9k sqft382 W Green St UNIT 136, Pasadena, CA 91105Off Market
- $2,909,1004 bd5 ba3.5k sqft382 W Green St #135, Pasadena, CA 91105Off Market
Nearby schools
GreatSchools rating
- 2/10McKinley SchoolGrades: K-8Distance: 1.3 mi
- 4/10Blair High SchoolGrades: 6-12Distance: 1.4 mi
Get a cash offer in 3 minutes
Find out how much your home could sell for in as little as 3 minutes with a no-obligation cash offer.
Estimated market value
$2,729,100
Get a cash offer in 3 minutes
Find out how much your home could sell for in as little as 3 minutes with a no-obligation cash offer.
Estimated market value
$2,729,100
- California
- Los Angeles County
- Pasadena
- 91105
- South Arroyo
- 382 W Green St Unit 139
Nearby cities
Nearby neighborhoods
Nearby zip codes
Other Pasadena Topics
