Step into a warm and inviting home filled with charm and modern touches. The tastefully RENOVATED KITCHEN designed by a professional chef features HEATED FLOORS, sleek NEW APPLIANCES - including an induction cook up - and opens seamlessly to a bright informal dining space and spacious living room with vaulted ceilings. Enjoy gatherings in this open-concept layout that flows effortlessly to the PRIVATE, NATURE-FACING BACK DECK and shaded backyard. The main floor offers HARDWOOD FLOORS throughout, a cozy brick FIREPLACE, three generously sized bedrooms—including a FIRST-FLOOR PRIMARY suite with updated en suite bath—and beautifully UPDATED bathrooms throughout the home. Downstairs, a fantastic IN-LAW SUITE awaits! Complete with its own full kitchen, living room, laundry room, and separate entrance, the FINISHED BASEMENT is perfect for guests, multigenerational living, or extra rental potential. Don't miss the two baby apples trees planted - Albemarle Pippin and Virginia Winesap from Monticello!! Ideally located just minutes from UVA, the Downtown Mall, hospitals, Belmont, and major routes (250, 29, and more), this beautifully updated brick ranch has it all! This is a rare find in an unbeatable location—schedule your tour today!
Closed
$475,000
382 Wildwood Ct, Charlottesville, VA 22901
4beds
2,026sqft
Single Family Residence
Built in 1980
5,227 Square Feet Lot
$493,200 Zestimate®
$234/sqft
$2,781 Estimated rent
Home value
$493,200
$444,000 - $547,000
$2,781/mo
Zestimate® history
Owner options
List your home for rent
$2,781/mo
Rent Zestimate®
Find your next renter with Zillow Rental Manager. Plus, with online applications, you can quickly screen prospective tenants – for free.
$2,781/mo
Rent Zestimate®
Refinance and save
$3,540/mo
Est. payment
Refinancing to a lower rate could help reduce your monthly payments and save thousands over the life of the loan.
$3,540/mo
Est. payment
Explore your selling options
Work with a Zillow partner agent
Leverage their expertise and Zillow's premium Showcase listings to get your home seen by more buyers.
Get startedList with your own agent
Get your home in front of millions of buyers by listing it on Zillow.
Learn how to do itSell it yourself
Take full control of how buyers see your home on Zillow by listing For Sale by Owner (FSBO).
List your homeWhat's special
Cozy brick fireplaceFirst-floor primary suitePrivate nature-facing back deckIn-law suiteFinished basementSeparate entranceOpen-concept layout
Zillow last checked:
Listing updated:
Listed by:
BRENTNEY KOZUCH 540-672-8431,
STORY HOUSE REAL ESTATE,
SASHA TRIPP 434-260-1435,
STORY HOUSE REAL ESTATE
Bought with:
JESSICA RUSSO, 0225067579
NEST REALTY GROUP
Source: CAAR,MLS#: 663496 Originating MLS: Charlottesville Area Association of Realtors
Originating MLS: Charlottesville Area Association of RealtorsFacts & features
Interior
Bedrooms & bathrooms
- Bedrooms: 4
- Bathrooms: 3
- Full bathrooms: 2
- 1/2 bathrooms: 1
- Main level bathrooms: 2
- Main level bedrooms: 3
Rooms
- Room types: Bathroom, Bedroom, Den, Dining Room, Family Room, Full Bath, Kitchen, Laundry, Living Room
Primary bedroom
- Level: First
Bedroom
- Level: First
Bedroom
- Level: Basement
Primary bathroom
- Level: First
Bathroom
- Level: First
Bathroom
- Level: Basement
Other
- Level: Basement
Den
- Level: Basement
Dining room
- Level: First
Family room
- Level: Basement
Kitchen
- Level: First
Kitchen
- Level: Basement
Laundry
- Level: Basement
Living room
- Level: First
Heating
- Central, Heat Pump, Propane
Cooling
- Central Air
Appliances
- Included: Convection Oven, Dishwasher, Induction Cooktop, Microwave, Refrigerator, Dryer, Washer
- Laundry: Sink
Features
- Primary Downstairs, Second Kitchen, Eat-in Kitchen, Recessed Lighting
- Flooring: Hardwood, Porcelain Tile
- Basement: Exterior Entry,Full,Finished,Interior Entry,Walk-Out Access
- Number of fireplaces: 2
- Fireplace features: Two, Masonry, Wood Burning
Interior area
- Total structure area: 2,126
- Total interior livable area: 2,026 sqft
- Finished area above ground: 1,120
- Finished area below ground: 906
Property
Features
- Levels: One
- Stories: 1
- Patio & porch: Deck
Lot
- Size: 5,227 Square Feet
- Features: Wooded
Details
- Parcel number: 061A0020003100
- Zoning description: PRD Planned Residential Development
Construction
Type & style
- Home type: SingleFamily
- Property subtype: Single Family Residence
Materials
- Stick Built, Wood Siding
- Foundation: Block
- Roof: Composition,Shingle
Condition
- New construction: No
- Year built: 1980
Utilities & green energy
- Sewer: Public Sewer
- Water: Public
- Utilities for property: Cable Available
Community & HOA
Community
- Security: Surveillance System
- Subdivision: WILDWOOD
HOA
- Has HOA: Yes
- Amenities included: None
- Services included: Common Area Maintenance, Road Maintenance, Snow Removal, Trash
- HOA fee: $650 annually
Location
- Region: Charlottesville
Financial & listing details
- Price per square foot: $234/sqft
- Tax assessed value: $398,700
- Annual tax amount: $3,147
- Date on market: 4/21/2025
- Cumulative days on market: 4 days
Price history
| Date | Event | Price |
|---|---|---|
| 6/3/2025 | Sold | $475,000$234/sqft |
Source:  CAAR #663496 Report a problem CAAR #663496 Report a problem | ||
| 4/28/2025 | Pending sale | $475,000$234/sqft |
Source: CAAR #663496 Report a problem | ||
| 4/24/2025 | Listed for sale | $475,000+50.8%$234/sqft |
Source: CAAR #663496 Report a problem | ||
| 8/22/2019 | Sold | $315,000-1.3%$155/sqft |
Source: Public Record Report a problem | ||
| 7/8/2019 | Price change | $319,000-1.8%$157/sqft |
Source: STORY HOUSE REAL ESTATE #591446 Report a problem | ||
| 6/4/2019 | Listed for sale | $325,000$160/sqft |
Source: STORY HOUSE REAL ESTATE #591446 Report a problem | ||
Public tax history
| Year | Property taxes | Tax assessment |
|---|---|---|
| 2025 | $3,564 +13.3% | $398,700 +8.2% |
| 2024 | $3,147 -7.4% | $368,500 -7.4% |
| 2023 | $3,399 +12% | $398,000 +12% |
| 2022 | $3,034 +6.8% | $355,300 +6.8% |
| 2021 | $2,842 +2.7% | $332,800 +2.7% |
| 2020 | $2,768 +3.7% | $324,100 +3.7% |
| 2019 | $2,670 +10.2% | $312,600 +8.2% |
| 2018 | $2,423 +138.5% | $288,800 +19.2% |
| 2017 | $1,016 -48.8% | $242,200 +2.5% |
| 2016 | $1,983 +4.3% | $236,300 +1.9% |
| 2015 | $1,900 | $232,000 +0.9% |
| 2014 | -- | $230,000 -0.9% |
| 2013 | -- | $232,000 -0.9% |
| 2012 | -- | $234,000 -0.8% |
| 2011 | -- | $236,000 -0.8% |
| 2010 | -- | $237,900 +10.1% |
| 2009 | -- | $216,100 -3.7% |
| 2008 | -- | $224,300 -2.3% |
| 2007 | -- | $229,600 +10.6% |
| 2006 | -- | $207,600 |
| 2005 | -- | $207,600 +27.5% |
| 2004 | -- | $162,800 |
| 2003 | -- | $162,800 +36.9% |
| 2002 | -- | $118,900 |
| 2001 | -- | $118,900 |
Find assessor info on the county website
Neighborhood: 22901
Nearby homes
- $418,1003 bd2 ba962 sqft380 Wildwood Ct, Charlottesville, VA 22901Off Market
- $490,0003 bd3 ba2k sqft384 Wildwood Ct, Charlottesville, VA 22901Off Market
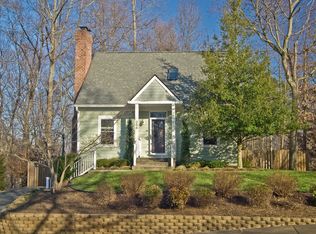
- $408,7004 bd2 ba936 sqft1102 Cottonwood Rd, Charlottesville, VA 22901Off Market
- $446,1004 bd2 ba1.1k sqft1104 Cottonwood Rd, Charlottesville, VA 22901Off Market
- $439,6003 bd2 ba2.2k sqft385 Wildwood Ct, Charlottesville, VA 22901Off Market
- $437,3004 bd3 ba2k sqft383 Wildwood Ct, Charlottesville, VA 22901Off Market
- $2,2953 bd3 ba1.4k sqft386 Wildwood Ct, Charlottesville, VA 22901For Rent
- $466,9004 bd4 ba2.7k sqft387 Wildwood Ct, Charlottesville, VA 22901Off Market
Nearby schools
GreatSchools rating
- 3/10Agnor-Hurt Elementary SchoolGrades: PK-5Distance: 3 mi
- 4/10Jackson P Burley Middle SchoolGrades: 6-8Distance: 1.2 mi
- 5/10Albemarle High SchoolGrades: 9-12Distance: 2.8 mi
Schools provided by the listing agent
- Elementary: Agnor
- Middle: Burley
- High: Albemarle
Source: CAAR. This data may not be complete. We recommend contacting the local school district to confirm school assignments for this home.


Get pre-qualified for a loan
At Zillow Home Loans, we can pre-qualify you in as little as 5 minutes with no impact to your credit score.An equal housing lender. NMLS #10287.
Sell for more on Zillow
Get a Zillow Showcase℠ listing at no additional cost and you could sell for .
$493,200
2% more
+$9,864
With Zillow Showcase(estimated)
$503,064
- Virginia
- Albemarle County
- Charlottesville
- 22901
- 382 Wildwood Ct
Nearby cities
Nearby neighborhoods
Nearby zip codes
Other Charlottesville Topics
