Skip main navigation
Sold for $418,200
  • $418,200

    382 Windy Willow Way, Saint Cloud, FL 34771

    4beds
    2,335sqft
    Townhouse
    Built in 2024
    -- sqft lot
    $384,600 Zestimate®
    $179/sqft
    $2,602 Estimated rent

    Home value

    $384,600

    $365,000 - $404,000

    $2,602/mo

    Zestimate® history
    Loading
    Loading...

    Owner options

    List your home for rent

    $2,602/mo

    Rent Zestimate®

    Find your next renter with Zillow Rental Manager. Plus, with online applications, you can quickly screen prospective tenants – for free.

    Learn more

    $2,602/mo

    Rent Zestimate®

    Refinance and save

    $2,773/mo

    Est. payment

    Refinancing to a lower rate could help reduce your monthly payments and save thousands over the life of the loan.

    See today's rates

    $2,773/mo

    Est. payment

    Explore your selling options

    Work with a Zillow partner agent

    Leverage their expertise and Zillow's premium Showcase listings to get your home seen by more buyers.

    Get started

    List with your own agent

    Get your home in front of millions of buyers by listing it on Zillow.

    Learn how to do it

    Sell it yourself

    Take full control of how buyers see your home on Zillow by listing For Sale by Owner (FSBO).

    List your home

    What's special

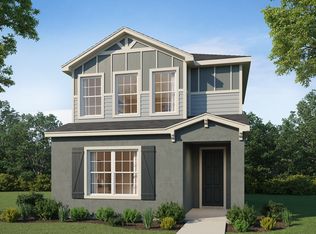
    Life is delightful in the Donatella - a two-story bungalowwith 4 bedrooms and an enclosed den! Downstairs, enjoy anopen living areaincluding a spacious gathering room and open kitchen with a counter-height breakfast bar, a sunny dining cafe, a convenient mud room with a drop zoneat the garage entry, and a powder room. A versatile, enclosed den with a walk-in wardrobe provides the perfect space for a home office, or whatever suits your needs! Upstairs,relax in yourspaciousowner'ssuite with aprivate en-suite bathroom including dual vanities and a decorative tiled shower,a free-standing soaker tub for an at home spa-like experience, a linen closet,and a his and herswalk-in wardrobe. Secondary bedrooms 2 and 3 share a Jack-and-Jill bath with a linen closet, while having individual vanities on either side of the bathroom entry, and bedroom 4 and the loft share a hall bath. Your laundry room is located off the loft hallway. Plus, enjoy outdoor living on your front porch spanning the length of your home! This bungalow includesfeatures and finishes hand-selected by our professional designersto provide you withenduring style, move-in convenience, and easy home maintenance: Gourmet kitchen with: Silestone quartzcountertops with aflat edge. 42-in. White shaker-style cabinets with decorative knobs/pulls. Stainless steel single bowl undermount sink with a pull-down faucet. Pantry with tight-mesh shelving. . Samsung stainless steel appliances: 5-burner smoo

    Zillow last checked:

    Listing updated:

    Source: Highland Homes FLMLS Logo

    Facts & features

    Interior

    Bedrooms & bathrooms
    • Bedrooms: 4
    • Bathrooms: 3
    • Full bathrooms: 3
    Interior area
    • Total interior livable area: 2,335 sqft

    Property

    Parking
    • Total spaces: 2
    • Parking features: Garage
    • Garage spaces: 2
    Features
    • Levels: 2.0
    • Stories: 2
    Details
    • Parcel number: 222531366100012630

    Construction

    Type & style
    • Home type: Townhouse
    • Property subtype: Townhouse
    Condition
    • New Construction,Under Construction
    • New construction: Yes
    • Year built: 2024
    Details
    • Builder name: Highland Homes

    Community & HOA

    Community
    • Subdivision: The Crossings - Bungalows
    Location
    • Region: Saint Cloud

    Financial & listing details

    • Price per square foot: $179/sqft
    • Tax assessed value: $361,100
    • Annual tax amount: $5,625
    • Date on market: 1/13/2024

    Price history

    DateEventPrice
    5/1/2024Sold$418,200+0%$179/sqft
    Source: Public Record Report a problem
    1/13/2024Listed for sale$418,195$179/sqft
    Source: Highland Homes FL Report a problem

    Public tax history

    YearProperty taxesTax assessment
    2025$5,625 +82.2%$361,100 +1800.5%
    2024$3,088 +32.3%$19,000
    2023$2,335 $19,000
    Find assessor info on the county website

    Neighborhood: 34771

    Nearby schools

    GreatSchools rating
    Schools provided by the MLS
    • Elementary: Narcoossee Elementary School
    • Middle: Narcoossee Middle School
    • High: Harmony High School
    • District: School District of Osceola County

    Source: Highland Homes FL. This data may not be complete. We recommend contacting the local school district to confirm school assignments for this home.

    Get a cash offer in 3 minutes
    Find out how much your home could sell for in as little as 3 minutes with a no-obligation cash offer.
    Estimated market value
    $384,600
    Get a cash offer in 3 minutes
    Find out how much your home could sell for in as little as 3 minutes with a no-obligation cash offer.
    Estimated market value
    $384,600