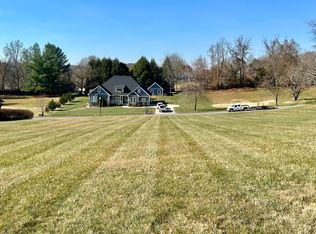
Discover refined living in this breathtaking custom-built 4,500 sq.ft. home located in the highly desirable Woods Edge Subdivision. From the moment you enter, you are greeted with an expansive open-concept floor plan, soaring ceilings, and exquisite craftsmanship throughout. The spacious living room showcases a stunning floor-to-ceiling fireplace that creates a warm and inviting centerpiece for family gatherings. The gourmet kitchen is a showstopper, featuring sleek modern black cabinetry, high-end finishes, premium stainless steel appliances, and an oversized island ideal for entertaining. Designed for maximum function and privacy, the split bedroom layout offers two generously sized bedrooms and a full bathroom on one side of the home, while the opposite wing hosts an impressive primary suite. The private owner's retreat includes a spa-inspired bathroom with a freestanding soaking tub, a beautifully tiled walk-in shower, dual vanities, and a massive custom walk-in closet. Just off the kitchen is a large laundry room and a dedicated walk-in pantry, providing exceptional storage and organization. The fully finished walkout basement is an entertainer's dream and also offers an incredible mother-in-law suite opportunity. This level includes two additional bedrooms, a third full bathroom, a second kitchenette, a huge living room, a second laundry room, and its own garage, providing the perfect setup for multigenerational living, space for a growing family or guest accommodations. Outdoors, enjoy the peaceful setting of Woods Edge with beautifully maintained surroundings and convenience to town, schools, shopping, recreation, and more. This remarkable home seamlessly blends luxury, comfort and thoughtful design—truly a property that checks every box. Schedule your private tour today to experience the elegance firsthand.
Sold for $685,000
$685,000
382 Woods Edge Dr, Somerset, KY 42503
5beds
4,500sqft
Single Family Residence
Built in 2025
0.5 Acres Lot
$692,500 Zestimate®
$152/sqft
$3,349 Estimated rent
Home value
$692,500
$589,000 - $810,000
$3,349/mo
Zestimate® history
Owner options
List your home for rent
$3,349/mo
Rent Zestimate®
Find your next renter with Zillow Rental Manager. Plus, with online applications, you can quickly screen prospective tenants – for free.
$3,349/mo
Rent Zestimate®
Refinance and save
$4,059/mo
Est. payment
Refinancing to a lower rate could help reduce your monthly payments and save thousands over the life of the loan.
$4,059/mo
Est. payment
Explore your selling options
Work with a Zillow partner agent
Leverage their expertise and Zillow's premium Showcase listings to get your home seen by more buyers.
Get startedList with your own agent
Get your home in front of millions of buyers by listing it on Zillow.
Learn how to do itSell it yourself
Take full control of how buyers see your home on Zillow by listing For Sale by Owner (FSBO).
List your homeWhat's special
Sleek modern black cabinetrySpa-inspired bathroomSecond kitchenetteMother-in-law suite opportunityBeautifully maintained surroundingsGourmet kitchenPremium stainless steel appliances
Zillow last checked:
Listing updated:
Listed by:
The Dream Team Real Estate Professionals - Dreama Bolin 606-802-0300,
Lake Cumberland Real Estate Professionals
Bought with:
The Dream Team Real Estate Professionals - Dreama Bolin, 245113
Lake Cumberland Real Estate Professionals
Source: Imagine MLS,MLS#: 25506263
Facts & features
Interior
Bedrooms & bathrooms
- Bedrooms: 5
- Bathrooms: 3
- Full bathrooms: 3
Primary bedroom
- Level: First
Bedroom 1
- Level: First
Bedroom 2
- Level: First
Bedroom 4
- Level: Lower
Bedroom 5
- Level: Lower
Bathroom 1
- Level: First
Kitchen
- Level: First
Living room
- Level: First
Heating
- Heat Pump
Cooling
- Heat Pump
Appliances
- Included: Double Oven, Dishwasher, Microwave, Cooktop
Features
- Flooring: Hardwood
- Basement: Bath/Stubbed,Finished,Full,Walk-Out Access,Walk-Up Access
- Number of fireplaces: 1
- Fireplace features: Living Room
Interior area
- Total structure area: 4,500
- Total interior livable area: 4,500 sqft
- Finished area above ground: 2,500
- Finished area below ground: 2,000
Property
Parking
- Total spaces: 2
- Parking features: Garage
- Garage spaces: 2
Lot
- Size: 0.5 Acres
Details
- Parcel number: 0743240
Construction
Type & style
- Home type: SingleFamily
- Property subtype: Single Family Residence
Materials
- Brick Veneer
- Foundation: Concrete Perimeter
Condition
- New Construction
- New construction: Yes
- Year built: 2025
Utilities & green energy
- Sewer: Septic Tank
- Water: Public
Community & HOA
Community
- Subdivision: Woods Edge
HOA
- Has HOA: No
Location
- Region: Somerset
Financial & listing details
- Price per square foot: $152/sqft
- Date on market: 11/15/2025
Price history
| Date | Event | Price |
|---|---|---|
| 4/7/2026 | Sold | $685,000-4.8%$152/sqft |
Source:  Imagine MLS #25506263 Report a problem Imagine MLS #25506263 Report a problem | ||
| 3/10/2026 | Pending sale | $719,900$160/sqft |
Source: Imagine MLS #25506263 Report a problem | ||
| 2/24/2026 | Price change | $719,900-4%$160/sqft |
Source: Imagine MLS #25506263 Report a problem | ||
| 1/30/2026 | Price change | $749,900-2.5%$167/sqft |
Source: Imagine MLS #25506263 Report a problem | ||
| 1/6/2026 | Price change | $769,000-3.8%$171/sqft |
Source: Imagine MLS #25506263 Report a problem | ||
| 11/15/2025 | Listed for sale | $799,000$178/sqft |
Source: Imagine MLS #25506263 Report a problem | ||
Public tax history
Tax history is unavailable.
Neighborhood: 42503
Nearby homes
- $56,0001.12 AcresLOT 37/38 Woods Ln, Somerset, KY 42503Sold
- $203,200-- bd-- ba-- sqftWoods Edge Dr, Somerset, KY 42503Off Market
- $200,000-- bd-- ba-- sqftWoods Edge Dr, Somerset, KY 42503Off Market
- $200,000-- bd-- ba-- sqftWoods Edge Dr, Somerset, KY 42503Off Market
- $212,200-- bd-- ba-- sqftWoods Edge Dr, Somerset, KY 42503Off Market
- $206,200-- bd-- ba-- sqftWoods Edge Dr, Somerset, KY 42503Off Market
- $210,600-- bd-- ba-- sqftWoods Edge Dr, Somerset, KY 42503Off Market
- $212,300-- bd-- ba-- sqftWoods Edge Dr, Somerset, KY 42503Off Market
Nearby schools
GreatSchools rating
- 8/10Pulaski Elementary SchoolGrades: K-5Distance: 2.7 mi
- 7/10Northern Middle SchoolGrades: 6-8Distance: 1.8 mi
- 8/10Pulaski County High SchoolGrades: 9-12Distance: 2.2 mi
Schools provided by the listing agent
- Elementary: Northern
- Middle: Northern Pulaski
- High: Pulaski Co
Source: Imagine MLS. This data may not be complete. We recommend contacting the local school district to confirm school assignments for this home.


Get pre-qualified for a loan
At Zillow Home Loans, we can pre-qualify you in as little as 5 minutes with no impact to your credit score.An equal housing lender. NMLS #10287.
- Kentucky
- Pulaski County
- Somerset
- 42503
- 382 Woods Edge Dr
Nearby cities
Nearby zip codes
Other Somerset Topics
