Skip main navigation
Sold for $254,000
  • $254,000

    382 Woodside Cir, Cadillac, MI 49601

    2beds
    1,730sqft
    Condominium
    Built in ----
    -- sqft lot
    $275,300 Zestimate®
    $147/sqft
    $3,472 Estimated rent

    Home value

    $275,300

    Estimated sales range

    Not available

    $3,472/mo

    Zestimate® history
    Loading
    Loading...

    Owner options

    List your home for rent

    $3,472/mo

    Rent Zestimate®

    Find your next renter with Zillow Rental Manager. Plus, with online applications, you can quickly screen prospective tenants – for free.

    Learn more

    $3,472/mo

    Rent Zestimate®

    Refinance and save

    $1,610/mo

    Est. payment

    Refinancing to a lower rate could help reduce your monthly payments and save thousands over the life of the loan.

    See today's rates

    $1,610/mo

    Est. payment

    Explore your selling options

    Work with a Zillow partner agent

    Leverage their expertise and Zillow's premium Showcase listings to get your home seen by more buyers.

    Get started

    List with your own agent

    Get your home in front of millions of buyers by listing it on Zillow.

    Learn how to do it

    Sell it yourself

    Take full control of how buyers see your home on Zillow by listing For Sale by Owner (FSBO).

    List your home

    What's special

    Storage roomMechanical roomUpper-level family roomFinished with drywallWalk-in closetsEnd unitOpen living space
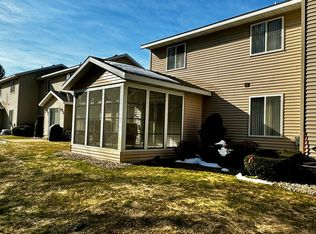
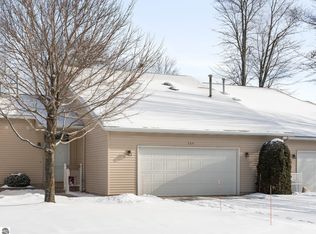
    Discover the perfect blend of comfort and convenience at Edgeview Condominium in Cadillac, MI. This charming end unit offers an array of features designed to enhance your lifestyle. Key Features: Bedrooms: 2 spacious bedrooms, each with walk-in closets for ample storage. Bathrooms: 2 full bathrooms, providing convenience and privacy. Master Suite: Main level master bedroom for easy access, coupled with a main level laundry room. Open Floor Plan: Enjoy an open living space with an attractive banister staircase leading to the upper level. Kitchen: A spacious kitchen that flows seamlessly into the dining and living areas, featuring a breakfast nook with a sliding door opening to a patio. Upper-Level Family Room: A large family room on the second floor, perfect for relaxation or entertainmen Discover the perfect blend of comfort and convenience at Edgeview Condominium in Cadillac, MI. This charming end unit offers an array of features designed to enhance your lifestyle. Key Features: Bedrooms: 2 spacious bedrooms, each with walk-in closets for ample storage. Bathrooms: 2 full bathrooms, providing convenience and privacy. Master Suite: Main level master bedroom for easy access, coupled with a main level laundry room. Open Floor Plan: Enjoy an open living space with an attractive banister staircase leading to the upper level. Kitchen: A spacious kitchen that flows seamlessly into the dining and living areas, featuring a breakfast nook with a sliding door opening to a patio. Upper-Level Family Room: A large family room on the second floor, perfect for relaxation or entertainment. Garage: Oversized attached 2-car garage, finished with drywall, includes a storage room, mechanical room. Leave the groundwork and snow removal to the condo association. They handle the irrigation system, exterior maintenance, and upkeep, so you can enjoy a hassle-free lifestyle

    Zillow last checked:

    Listing updated:

    Listed by:

    Randy Bierlein 989-426-2000,

    Real Estate One Gladwin

    Source: WWMLS,MLS#: 201830742MLS Logo

    Facts & features

    Interior

    Bedrooms & bathrooms
    • Bedrooms: 2
    • Bathrooms: 2
    • Full bathrooms: 2
    Heating
    • Forced Air, Natural Gas
    Cooling
    • Central Air
    Appliances
    • Included: Range/Oven, Refrigerator
    • Laundry: Main Level
    Features
    • Windows: Blinds
    • Basement: None
    Interior area
    • Total structure area: 1,730
    • Total interior livable area: 1,730 sqft
    • Finished area above ground: 1,730

    Property

    Parking
    • Parking features: Garage
    • Has garage: Yes
    Features
    • Frontage type: None
    Details
    • Parcel number: 100370004900

    Construction

    Type & style
    • Home type: Condo
    • Architectural style: Condo
    • Property subtype: Condominium
    Materials
    • Foundation: Crawl

    Utilities & green energy

    • Sewer: Public Sewer

    Community & HOA

    Community
    • Subdivision: T21N R9W
    HOA
    • Has HOA: Yes
    • HOA fee: $300 monthly
    Location
    • Region: Cadillac

    Financial & listing details

    • Price per square foot: $147/sqft
    • Tax assessed value: $119,400
    • Annual tax amount: $4,471
    • Date on market: 7/23/2024
    • Listing terms: Cash,Conventional Mortgage,FHA,VA Loan
    • Ownership: Owner
    • Road surface type: Paved, Maintained

    Price history

    DateEventPrice
    1/9/2025Sold$254,000-4.1%$147/sqft
    Source: WWMLS #201830742 Report a problem
    11/14/2024Pending sale$264,900$153/sqft
    Source: MiRealSource #50149412 Report a problem
    9/28/2024Listed for sale$264,900-1.9%$153/sqft
    Source: MiRealSource #50149412 Report a problem
    8/1/2024Contingent$269,900$156/sqft
    Source: MiRealSource #50149412 Report a problem
    7/22/2024Listed for sale$269,900+38.4%$156/sqft
    Source: MiRealSource #50149412 Report a problem
    7/31/2018Sold$195,000+3.2%$113/sqft
    Source: NGLRMLS #1850726 Report a problem
    5/18/2017Sold$189,000$109/sqft
    Source: Agent Provided Report a problem

    Public tax history

    YearProperty taxesTax assessment
    2025$4,471 +4.2%$119,400 +14%
    2024$4,289 +2%$104,700 +10.1%
    2023$4,205 -1.5%$95,100 +3%
    2022$4,269 $92,300 -2.8%
    2021-- $95,000 +2.9%
    2020$4,231 $92,300 +2.7%
    2019-- $89,900 +4.4%
    2018-- $86,100 +0.8%
    2017-- $85,400 +3.4%
    2016-- $82,600 +10%
    2015-- $75,100 +15.7%
    2013-- $64,900 -12.9%
    2012-- $74,500
    2011-- $74,500 -10.8%
    2010-- $83,500
    Find assessor info on the county website

    Neighborhood: 49601

    Nearby schools

    GreatSchools rating
    Get pre-qualified for a loan
    At Zillow Home Loans, we can pre-qualify you in as little as 5 minutes with no impact to your credit score.

    An equal housing lender. NMLS #10287.