Beautiful, split-bedroom brick ranch w/inviting covered front porch with built-in bench! Cathedral ceiling & tile entry with coat closet. Formal DR w/wood floors. LR w/hardwood floors, fireplace & cathedral ceilings - opens to counter bar in kitchen & breakfast area with walkout to oversized, private stamped patio! Kitchen equipped w/gas stove, refrigerator, microwave, 2021 dishwasher & 2023 garbage disposal. Primary bedroom with walk-in closet & adjoining full bath with large shower w/seat. Full LL w/full bath rough-in, ready for your finishing touches! Mature landscaping with irrigation system. Oversized, side-entry garage with service door. Enlarged driveway parking! Back on market because buyers' financing fell through.
Sold for $385,000
$385,000
382 Woodside Ct, Batesville, IN 47006
3beds
1,871sqft
Single Family Residence
Built in 2008
0.35 Acres Lot
$404,300 Zestimate®
$206/sqft
$2,444 Estimated rent
Home value
$404,300
Estimated sales range
Not available
$2,444/mo
Zestimate® history
Owner options
List your home for rent
$2,444/mo
Rent Zestimate®
Find your next renter with Zillow Rental Manager. Plus, with online applications, you can quickly screen prospective tenants – for free.
$2,444/mo
Rent Zestimate®
Refinance and save
$2,311/mo
Est. payment
Refinancing to a lower rate could help reduce your monthly payments and save thousands over the life of the loan.
$2,311/mo
Est. payment
Explore your selling options
Work with a Zillow partner agent
Leverage their expertise and Zillow's premium Showcase listings to get your home seen by more buyers.
Get startedList with your own agent
Get your home in front of millions of buyers by listing it on Zillow.
Learn how to do itSell it yourself
Take full control of how buyers see your home on Zillow by listing For Sale by Owner (FSBO).
List your homeWhat's special
Oversized private stamped patioInviting covered front porchBreakfast areaTile entryCathedral ceilingMature landscapingIrrigation system
Zillow last checked:
Listing updated:
Listed by:
Regina A. Chilcoat 513-673-2739,
Comey & Shepherd 513-489-2100,
Jessica A. Chilcoat 513-316-7672,
Comey & Shepherd
Bought with:
Non Member
NonMember Firm
Source: Cincy MLS,MLS#: 1822440 Originating MLS: Cincinnati Area Multiple Listing Service
Originating MLS: Cincinnati Area Multiple Listing Service
Facts & features
Interior
Bedrooms & bathrooms
- Bedrooms: 3
- Bathrooms: 3
- Full bathrooms: 2
- 1/2 bathrooms: 1
Primary bedroom
- Features: Bath Adjoins, Walk-In Closet(s), Wall-to-Wall Carpet
- Level: First
- Area: 224
- Dimensions: 16 x 14
Bedroom 2
- Level: First
- Area: 168
- Dimensions: 14 x 12
Bedroom 3
- Level: First
- Area: 168
- Dimensions: 14 x 12
Bedroom 4
- Area: 0
- Dimensions: 0 x 0
Bedroom 5
- Area: 0
- Dimensions: 0 x 0
Primary bathroom
- Features: Built-In Shower Seat, Shower, Tile Floor
Bathroom 1
- Features: Full
- Level: First
Bathroom 2
- Features: Full
- Level: First
Bathroom 3
- Features: Partial
- Level: First
Dining room
- Features: Chandelier, Wood Floor
- Level: First
- Area: 143
- Dimensions: 13 x 11
Family room
- Area: 0
- Dimensions: 0 x 0
Kitchen
- Features: Counter Bar, Eat-in Kitchen, Walkout, Wood Cabinets, Wood Floor
- Area: 165
- Dimensions: 15 x 11
Living room
- Features: Fireplace, Wood Floor
- Area: 400
- Dimensions: 20 x 20
Office
- Area: 0
- Dimensions: 0 x 0
Heating
- Gas
Cooling
- Central Air
Appliances
- Included: Dishwasher, Dryer, Gas Cooktop, Microwave, Refrigerator, Washer, Gas Water Heater
Features
- Cathedral Ceiling(s), Crown Molding, Natural Woodwork, Ceiling Fan(s)
- Windows: Double Hung, Vinyl
- Basement: Full,Bath/Stubbed,Concrete,Unfinished
- Number of fireplaces: 1
- Fireplace features: Gas, Living Room
Interior area
- Total structure area: 1,871
- Total interior livable area: 1,871 sqft
Property
Parking
- Total spaces: 2
- Parking features: Driveway, Garage Door Opener
- Attached garage spaces: 2
- Has uncovered spaces: Yes
Features
- Levels: One
- Stories: 1
- Patio & porch: Covered Deck/Patio, Patio, Porch
Lot
- Size: 0.35 Acres
- Dimensions: .352 acre
- Features: Less than .5 Acre
Details
- Parcel number: 241317240031.000015
- Zoning description: Residential
- Other equipment: Sump Pump
Construction
Type & style
- Home type: SingleFamily
- Architectural style: Ranch
- Property subtype: Single Family Residence
Materials
- Brick, Vinyl Siding
- Foundation: Concrete Perimeter
- Roof: Shingle
Condition
- New construction: No
- Year built: 2008
Utilities & green energy
- Gas: Natural
- Sewer: Public Sewer
- Water: Public
Community & HOA
Community
- Subdivision: Farmingon Estates
HOA
- Has HOA: No
Location
- Region: Batesville
Financial & listing details
- Price per square foot: $206/sqft
- Tax assessed value: $354,400
- Annual tax amount: $3,166
- Date on market: 10/30/2024
- Listing terms: No Special Financing,Conventional
Price history
| Date | Event | Price |
|---|---|---|
| 1/31/2025 | Sold | $385,000-1.3%$206/sqft |
Source:  Cincy MLS #1822440 Report a problem Cincy MLS #1822440 Report a problem | ||
| 1/27/2025 | Pending sale | $389,900$208/sqft |
Source: Cincy MLS #1822440 Report a problem | ||
| 1/21/2025 | Price change | $389,900-1.3%$208/sqft |
Source: MLS of Southeastern Indiana #203917 Report a problem | ||
| 12/13/2024 | Pending sale | $395,000$211/sqft |
Source: Cincy MLS #1822440 Report a problem | ||
| 11/26/2024 | Price change | $395,000-1.3%$211/sqft |
Source: Cincy MLS #1822440 Report a problem | ||
| 10/30/2024 | Listed for sale | $400,000+61.3%$214/sqft |
Source: MLS of Southeastern Indiana #203917 Report a problem | ||
| 7/17/2007 | Sold | $247,978$133/sqft |
Source:  MIBOR as distributed by MLS GRID #2722706 Report a problem MIBOR as distributed by MLS GRID #2722706 Report a problem | ||
Public tax history
| Year | Property taxes | Tax assessment |
|---|---|---|
| 2025 | $3,359 +6.1% | $354,400 +5.5% |
| 2024 | $3,167 +12.4% | $335,900 +6.1% |
| 2023 | $2,818 +12.2% | $316,700 +12.4% |
| 2022 | $2,512 +4.2% | $281,800 +12.2% |
| 2021 | $2,410 -1% | $251,200 +4.2% |
| 2020 | $2,434 -5.4% | $241,000 -1% |
| 2019 | $2,572 +18.7% | $243,400 +10.9% |
| 2017 | $2,166 +14.2% | $219,500 +1.3% |
| 2016 | $1,896 +2% | $216,600 +6.9% |
| 2014 | $1,859 -2.9% | $202,700 -5.6% |
| 2013 | $1,915 +3.2% | $214,700 +0.6% |
| 2012 | $1,856 -6.6% | $213,400 -4.1% |
| 2011 | $1,986 +7.2% | $222,600 |
| 2010 | $1,852 +5.2% | $222,600 +1.1% |
| 2009 | $1,761 +4633.8% | $220,100 +8365.4% |
| 2007 | $37 +2.2% | $2,600 |
| 2006 | $36 | $2,600 |
Find assessor info on the county website
Neighborhood: 47006
Nearby homes
- $427,4003 bd2 ba2.2k sqft386 Woodside Ct, Batesville, IN 47006Off Market
- $4,700-- bd-- ba-- sqftWoodside Ct, Batesville, IN 47006Off Market
- $4,500-- bd-- ba-- sqftWoodside Ct, Batesville, IN 47006Off Market
- $430,0004 bd3 ba3.6k sqft381 Woodside Ct, Batesville, IN 47006Sold
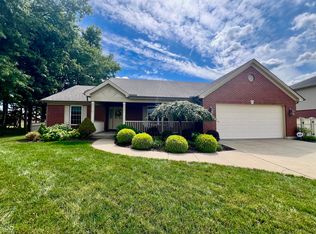
- $415,8004 bd2 ba2.1k sqft392 Woodside Ct, Batesville, IN 47006Off Market
- $410,9003 bd3 ba4k sqft374 Woodside Ct, Batesville, IN 47006Sold
- $552,9003 bd2 ba3k sqft396 Woodland Dr, Batesville, IN 47006Off Market
- $368,4004 bd2 ba1.8k sqft388 Woodland Dr, Batesville, IN 47006Off Market
Nearby schools
GreatSchools rating
- NABatesville Primary SchoolGrades: PK-2Distance: 1.2 mi
- 8/10Batesville Middle SchoolGrades: 6-8Distance: 1.5 mi
- 9/10Batesville High SchoolGrades: 9-12Distance: 1.3 mi


Get pre-qualified for a loan
At Zillow Home Loans, we can pre-qualify you in as little as 5 minutes with no impact to your credit score.An equal housing lender. NMLS #10287.
- Indiana
- Franklin County
- Batesville
- 47006
- 382 Woodside Ct
Nearby cities
Nearby neighborhoods
Nearby zip codes
Other Batesville Topics
