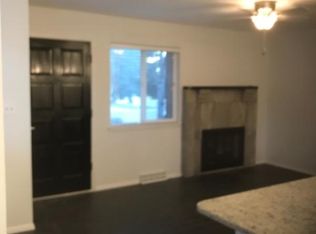
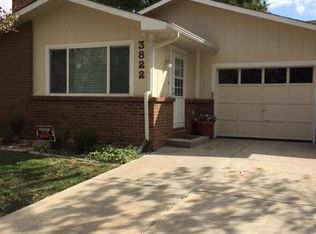
Duplex in desirable neighborhood close to schools, parks and McIntosh lake. One side has 3 bedrooms, 1.75 baths, new water heater in 2022, new kitchen appliances in 2020, remodeled bathroom upstairs, view of Longs Peak, leased until December 2024. Second unit is 2 bedroom 1 bath remodeled in 2018, with new kitchen and flooring and bath, new 1 year lease to be signed for 3-15-24 to 3-31-25. New roof in 2020. New paint outside in 2019. New separate heating and AC units installed in 2019.
Sold for $700,000
$700,000
3820-3822 Findlay Ln, Longmont, CO 80503
5beds
3baths
2,634sqft
Duplex
Built in 1979
-- sqft lot
$740,500 Zestimate®
$266/sqft
$1,691 Estimated rent
Home value
$740,500
$696,000 - $792,000
$1,691/mo
Zestimate® history
Owner options
List your home for rent
$1,691/mo
Rent Zestimate®
Find your next renter with Zillow Rental Manager. Plus, with online applications, you can quickly screen prospective tenants – for free.
$1,691/mo
Rent Zestimate®
Refinance and save
$4,027/mo
Est. payment
Refinancing to a lower rate could help reduce your monthly payments and save thousands over the life of the loan.
$4,027/mo
Est. payment
Explore your selling options
Work with a Zillow partner agent
Leverage their expertise and Zillow's premium Showcase listings to get your home seen by more buyers.
Get startedList with your own agent
Get your home in front of millions of buyers by listing it on Zillow.
Learn how to do itSell it yourself
Take full control of how buyers see your home on Zillow by listing For Sale by Owner (FSBO).
List your homeWhat's special
Zillow last checked:
Listing updated:
Listed by:
Carla Bach 970-295-4760,
RE/MAX Nexus
Bought with:
Caroline Kava, 100036909
Staufer Team Real Estate
Source: IRES as distributed by MLS GRID,MLS#: 1005196
Facts & features
Interior
Bedrooms & bathrooms
- Bedrooms: 5
- Bathrooms: 3
Heating
- Forced Air
Cooling
- Ceiling Fan(s)
Appliances
- Included: Electric Range, Self Cleaning Oven, Dishwasher, Refrigerator, Microwave, All Appliances, Disposal
- Laundry: Washer/Dryer Hookup
Features
- Windows: Window Coverings
- Basement: Partial,Partially Finished
- Has fireplace: Yes
- Fireplace features: Two or More
Interior area
- Total structure area: 2,634
- Total interior livable area: 2,634 sqft
Property
Parking
- Total spaces: 3
- Parking features: Garage Door Opener
- Has garage: Yes
- Details: 1 Space/Unit
Features
- Levels: One
- Stories: 1
- Patio & porch: Patio
- Exterior features: Sprinkler System
- Fencing: Partial,Wood
- Has view: Yes
- View description: Mountain(s)
Lot
- Size: 8,336 Square Feet
- Features: Cul-De-Sac, Corner Lot, Level, City Limits, Paved, Curbs, Gutters, Sidewalks, Street Light
Details
- Parcel number: R0073600
- Zoning: Duplex/Tri
- Special conditions: Private Owner
Construction
Type & style
- Home type: MultiFamily
- Property subtype: Duplex
Materials
- Frame, Brick
- Roof: Composition
Condition
- New construction: No
- Year built: 1979
Utilities & green energy
- Electric: City of Longmon
- Gas: Xcel Energy
- Sewer: Public Sewer
- Water: City
- Utilities for property: Natural Gas Available, Electricity Available, High Speed Avail
Community & HOA
Community
- Security: Fire Alarm
- Subdivision: Longmont Estates 8
HOA
- Has HOA: No
Location
- Region: Longmont
Financial & listing details
- Price per square foot: $266/sqft
- Annual tax amount: $3,773
- Date on market: 3/16/2024
- Listing terms: Cash,Conventional,FHA
- Exclusions: Tenant personal belongings. 3822 washer/dryer.
- Tenant pays: Deposit, Gas, Electricity, Sewer, Trash Collection
- Income includes: Lease/Rents
- Electric utility on property: Yes
- Road surface type: Asphalt
Price history
| Date | Event | Price |
|---|---|---|
| 6/28/2024 | Sold | $700,000-6.7%$266/sqft |
Source:  IRES as distributed by MLS GRID #1005196 Report a problem IRES as distributed by MLS GRID #1005196 Report a problem | ||
| 6/3/2024 | Pending sale | $750,000$285/sqft |
Source: IRES as distributed by MLS GRID #1005196 Report a problem | ||
| 4/20/2024 | Price change | $750,000-3.2%$285/sqft |
Source: IRES as distributed by MLS GRID #1005196 Report a problem | ||
| 3/16/2024 | Listed for sale | $775,000$294/sqft |
Source: IRES as distributed by MLS GRID #1005196 Report a problem | ||
Public tax history
Tax history is unavailable.
Neighborhood: Longmont Estates
Nearby homes
- $700,0002 bd1 ba900 sqft3820 Findlay Ln, Longmont, CO 80503Sold
- $556,1003 bd2 ba-- sqft3822 Findlay Ln, Longmont, CO 80503Off Market
- $718,9004 bd2 ba2k sqft3808 Findlay Ln, Longmont, CO 80503Off Market
- $722,7007 bd4 ba2.2k sqft3806-3808 Findlay Ln, Longmont, CO 80503Sold

- $718,9007 bd4 ba3.1k sqft3806 Findlay Ln, Longmont, CO 80503Off Market
- $900,3005 bd4 ba3.4k sqft3831-3833 Findlay, Longmont, CO 80503Off Market
- $816,1005 bd3 ba2.6k sqft3831 Findlay Ln, Longmont, CO 80503Off Market
- $--3 bd2 ba3.1k sqft3811-3813 Findlay Ln #3811-3813, Longmont, CO 80503Off Market
Nearby schools
GreatSchools rating
- 8/10Longmont Estates Elementary SchoolGrades: PK-5Distance: 0.3 mi
- 7/10Westview Middle SchoolGrades: 6-8Distance: 0.2 mi
- 8/10Silver Creek High SchoolGrades: 9-12Distance: 2.5 mi
Schools provided by the listing agent
- Elementary: Longmont Estates
- Middle: Westview
- High: Silver Creek
Source: IRES as distributed by MLS GRID. This data may not be complete. We recommend contacting the local school district to confirm school assignments for this home.
Get a cash offer in 3 minutes
Find out how much your home could sell for in as little as 3 minutes with a no-obligation cash offer.
Estimated market value
$740,500
Get a cash offer in 3 minutes
Find out how much your home could sell for in as little as 3 minutes with a no-obligation cash offer.
Estimated market value
$740,500
- Colorado
- Boulder County
- Longmont
- 80503
- Longmont Estates
- 3820-3822 Findlay Ln
Nearby cities
Nearby neighborhoods
Nearby zip codes
Other Longmont Topics
