Skip main navigation
Sold for $670,000
  • $670,000

    3820 39th St NW APT E119, Washington, DC 20016

    2beds
    1,286sqft
    Condominium
    Built in 1942
    -- sqft lot
    $688,300 Zestimate®
    $521/sqft
    $3,394 Estimated rent

    Home value

    $688,300

    $654,000 - $723,000

    $3,394/mo

    Zestimate® history
    Loading
    Loading...

    Owner options

    List your home for rent

    $3,394/mo

    Rent Zestimate®

    Find your next renter with Zillow Rental Manager. Plus, with online applications, you can quickly screen prospective tenants – for free.

    Learn more

    $3,394/mo

    Rent Zestimate®

    Refinance and save

    $3,195/mo

    Est. payment

    Refinancing to a lower rate could help reduce your monthly payments and save thousands over the life of the loan.

    See today's rates

    $3,195/mo

    Est. payment

    Explore your selling options

    Work with a Zillow partner agent

    Leverage their expertise and Zillow's premium Showcase listings to get your home seen by more buyers.

    Get started

    List with your own agent

    Get your home in front of millions of buyers by listing it on Zillow.

    Learn how to do it

    Sell it yourself

    Take full control of how buyers see your home on Zillow by listing For Sale by Owner (FSBO).

    List your home

    What's special

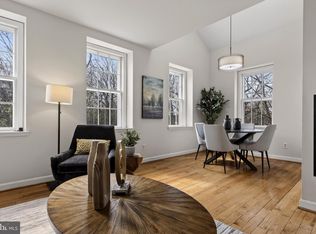
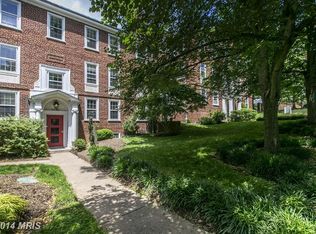
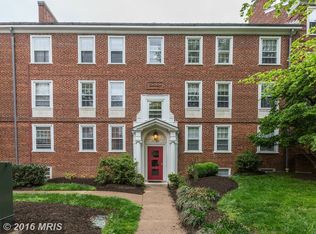
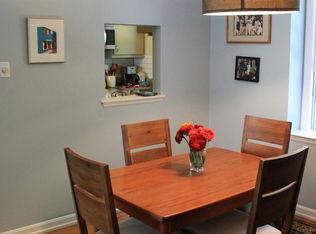
    OPEN Sun. 2:00 - 4:00. Thanks to heritage tree views through multiple windows and skylights (11 windows with 3 exposures) and sited along the Glover-Archbold National Park line, this McLean Gardens Loft has a treehouse feel with all the nearby city amenities you’d expect. Unit E-119, at almost 1,300 sq. ft., is a light filled top-floor home that’s uniquely and aesthetically set apart by its brick accent walls, sleek galley kitchen, large primary bedroom, sitting area and large walk-in closet. The spacious multi-purpose Loft is suitable as an additional sleeping area, exercise space, home office or playroom. As a bonus, there’s plumbing roughed-in for a future Loft bathroom (complete with architectural plans, a renewable DCRA permit and McLean Gardens Covenants Committee approval). Additionally, there are three huge upper level storage areas which assist in reducing off-season clutter. Worry-free living upgrades include: gorgeous newly remodeled bathroom with a large linen closet, space saving pocket door, stacked washer/dryer (Blomberg/Fisher & Paykel); new sound proofed hardwood floors on the main level; new HVAC system and thermostat (under warranty); new air-intake and vent grates; new dishwasher and custom shelving in coat and linen closets. Wegman’s store entrance is a mere 200 yards away and with numerous coffee shops, restaurants and shopping opportunities close by, establishments such as Tatte Bakery, King Street Oyster Bar, Taco Bama, City Ridge and Cathedral Commons can satisfy any gastronomic or shopping desire. Located less than a mile from the Tenleytown Metro Station and easy access to major commuting routes, convenience is a way of life. There's also parking available for rent close-by. This coveted NW location is in-bounds for Phoebe Hearst Elementary and feeds into Alice Deal Middle School. The 43-acre McLean Gardens grounds offer two playgrounds, a swimming pool (half dedicated to lap lanes), community garden, dog park and several picnic areas. With the Glover-Archbold trail as your backyard, you have daily access to a natural sanctuary for that respite from work-at-home routine, picnicking or kite flying in the meadow. Why not make this light-filled Loft, in an historic gem of a community, your new home? Offer deadline Monday, June 24th, 2:00 PM.

    Zillow last checked:

    Listing updated:

    Listed by:

    Steve Pflasterer 202-669-0714,

    RE/MAX Allegiance

    Bought with:

    Yessenia Nieves, SP200205692

    Compass

    Sina Mollaan

    Compass

    Source: Bright MLS,MLS#: DCDC2146192MLS Logo

    Facts & features

    Interior

    Bedrooms & bathrooms
    • Bedrooms: 2
    • Bathrooms: 1
    • Full bathrooms: 1
    • Main level bathrooms: 1
    • Main level bedrooms: 1
    Basement
    • Area: 0
    Heating
    • Heat Pump, Electric
    Cooling
    • Heat Pump, Electric
    Appliances
    • Included: Dishwasher, Disposal, Dryer, Microwave, Oven/Range - Electric, Refrigerator, Washer, Electric Water Heater
    • Laundry: Dryer In Unit, Washer In Unit, In Unit
    Features
    • Kitchen - Galley, Combination Dining/Living, Open Floorplan, Entry Level Bedroom, Walk-In Closet(s), 9'+ Ceilings, High Ceilings
    • Flooring: Hardwood, Wood
    • Windows: Skylight(s)
    • Has basement: No
    • Has fireplace: No
    Interior area
    • Total structure area: 1,286
    • Total interior livable area: 1,286 sqft
    • Finished area above ground: 1,286
    • Finished area below ground: 0

    Property

    Parking
    • Parking features: On Street
    • Has uncovered spaces: Yes
    Accessibility
    • Accessibility features: None
    Features
    • Levels: Two
    • Stories: 2
    • Pool features: Community
    Lot
    • Features: Neshaminy-Urban Land
    Details
    • Additional structures: Above Grade, Below Grade
    • Parcel number: 1798//2161
    • Zoning: UNKNOWN
    • Special conditions: Standard

    Construction

    Type & style
    • Home type: Condo
    • Architectural style: Colonial
    • Property subtype: Condominium
    • Attached to another structure: Yes
    Materials
    • Brick
    Condition
    • Excellent
    • New construction: No
    • Year built: 1942

    Utilities & green energy

    • Sewer: Public Sewer
    • Water: Public

    Community & neighborhood

    Location
    • Region: Washington
    • Subdivision: Cleveland Park

    HOA & financial

    HOA
    • Has HOA: No
    • Amenities included: Common Grounds, Community Center, Pool, Tot Lots/Playground, Tennis Court(s)
    • Services included: Common Area Maintenance, Custodial Services Maintenance, Maintenance Structure, Maintenance Grounds, Management, Insurance, Reserve Funds, Sewer, Water, Snow Removal
    • Association name: Mclean Gardens
    Other fees
    • Condo and coop fee: $820 monthly

    Other

    Other facts
    • Listing agreement: Exclusive Agency
    • Ownership: Condominium

    Price history

    DateEventPrice
    7/17/2024Sold$670,000+3.1%$521/sqft
    Source: Bright MLS #DCDC2146192 Report a problem
    7/13/2024Pending sale$650,000$505/sqft
    Source: Bright MLS #DCDC2146192 Report a problem
    6/24/2024Contingent$650,000$505/sqft
    Source: Bright MLS #DCDC2146192 Report a problem
    6/20/2024Listed for sale$650,000+28.2%$505/sqft
    Source: Bright MLS #DCDC2146192 Report a problem
    9/18/2018Sold$507,000+1.6%$394/sqft
    Source: Agent Provided Report a problem
    8/16/2018Pending sale$499,000$388/sqft
    Source: Keller Williams Capital Properties - Bethesda/ Chevy Chase #1002070972 Report a problem
    7/27/2018Listed for sale$499,000+2.9%$388/sqft
    Source: Keller Williams Capital Properties #1002070972 Report a problem
    4/1/2015Sold$485,000+7.8%$377/sqft
    Source: Public Record Report a problem
    8/10/2004Sold$450,000+167.9%$350/sqft
    Source: Public Record Report a problem
    7/2/1998Sold$168,000$131/sqft
    Source: Public Record Report a problem

    Public tax history

    YearProperty taxesTax assessment
    2025$4,594 -11.3%$646,010 +3.4%
    2024$5,182 +11.7%$624,770 +11.5%
    2023$4,637 +0.7%$560,210 +0.9%
    2022$4,604 +4.5%$555,370 +4.4%
    2021$4,407 -0.2%$531,710 +2.4%
    2020$4,415 +23.3%$519,430 +5%
    2018$3,582 +2.3%$494,770 +2%
    2017$3,501 +9.8%$485,150 +8.6%
    2016$3,189 -7.9%$446,860 +0.9%
    2015$3,461 +13.9%$442,900 +3.6%
    2014$3,038 -1.9%$427,620 -1.3%
    2013$3,096 -0.9%$433,340 -0.4%
    2012$3,125 $435,120
    2011$3,125 -1.7%$435,120 -1.4%
    2010$3,178 -3.7%$441,350 -3.2%
    2009$3,301 +8.6%$455,850 -4.3%
    2007$3,040 +5.2%$476,350 +21.6%
    2006$2,889 -2.1%$391,880 +13.4%
    2005$2,952 +28.5%$345,470 +7.5%
    2004$2,297 +12%$321,360 +13.1%
    2003$2,051 +25%$284,210 +30%
    2002$1,641 +30.7%$218,620 +36%
    2001$1,255 $160,750

    Find assessor info on the county website

    Neighborhood: McLean Gardens

    Nearby schools

    GreatSchools rating
    Schools provided by the listing agent
    • District: District Of Columbia Public Schools

    Source: Bright MLS. This data may not be complete. We recommend contacting the local school district to confirm school assignments for this home.

    Get a cash offer in 3 minutes
    Find out how much your home could sell for in as little as 3 minutes with a no-obligation cash offer.
    Estimated market value
    $688,300
    Get a cash offer in 3 minutes
    Find out how much your home could sell for in as little as 3 minutes with a no-obligation cash offer.
    Estimated market value
    $688,300